 Updated
Laura
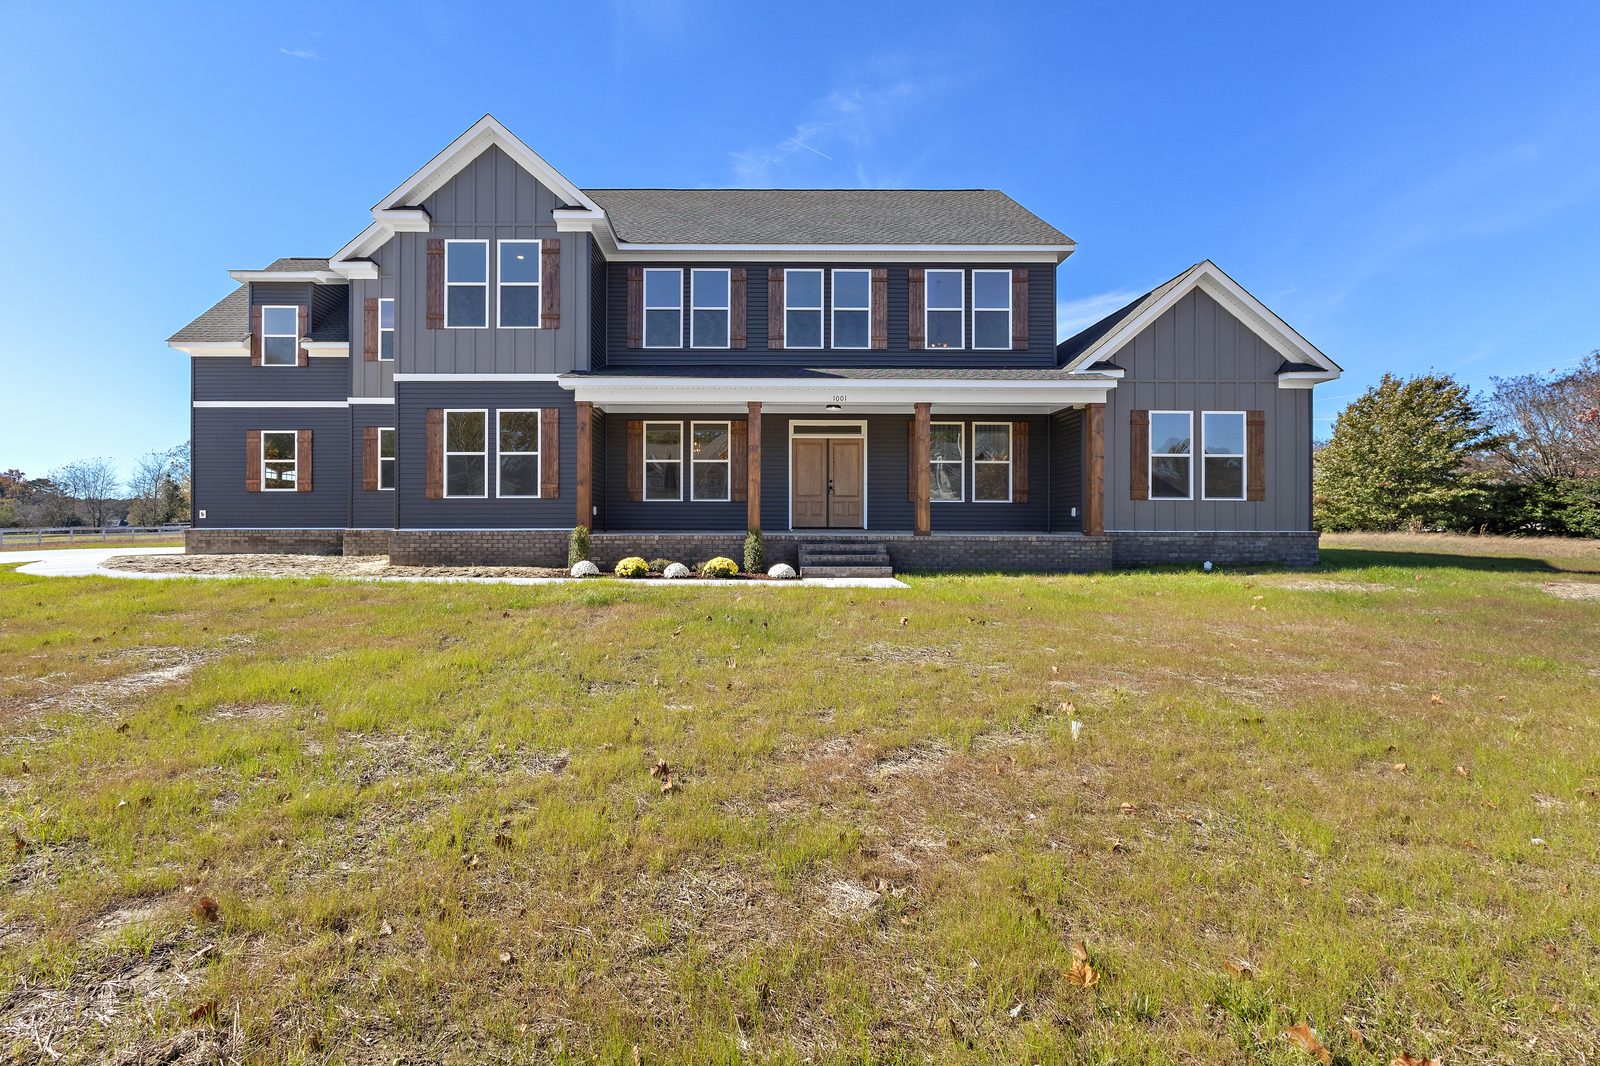
2 stories · 5 bed / 4.5 bath / 3,870 sq ft · 3-car garage
From $797,451*
A larger two-story plan.

 Harbour View · Suffolk
Harbour View · Suffolk
Custom Homes of Virginia builds the plan. Fit Realty helps you buy a house that is already built, or sell the one you have. Same building on Bridge Road.
Selling
Brian Simon is the principal broker. He has worked in Hampton Roads for more than 20 years. The Fit office and the Custom Homes of Virginia showroom are in the same building.
Fit Realty, Suite 912, (757) 500-8803. Custom Homes of Virginia, Suite 908, (757) 774-5818. 3345 Bridge Road, Suffolk, VA 23435.
Already built, in Harbour View or anywhere in Hampton Roads. Call Brian.
Own the land, or you are about to. Pick a plan and talk it through at the showroom.
Look at the models, then call. A few are below. The rest are on the models page.
Updated
2 stories · 5 bed / 4.5 bath / 3,870 sq ft · 3-car garage
From $797,451*
A larger two-story plan.
 Updated
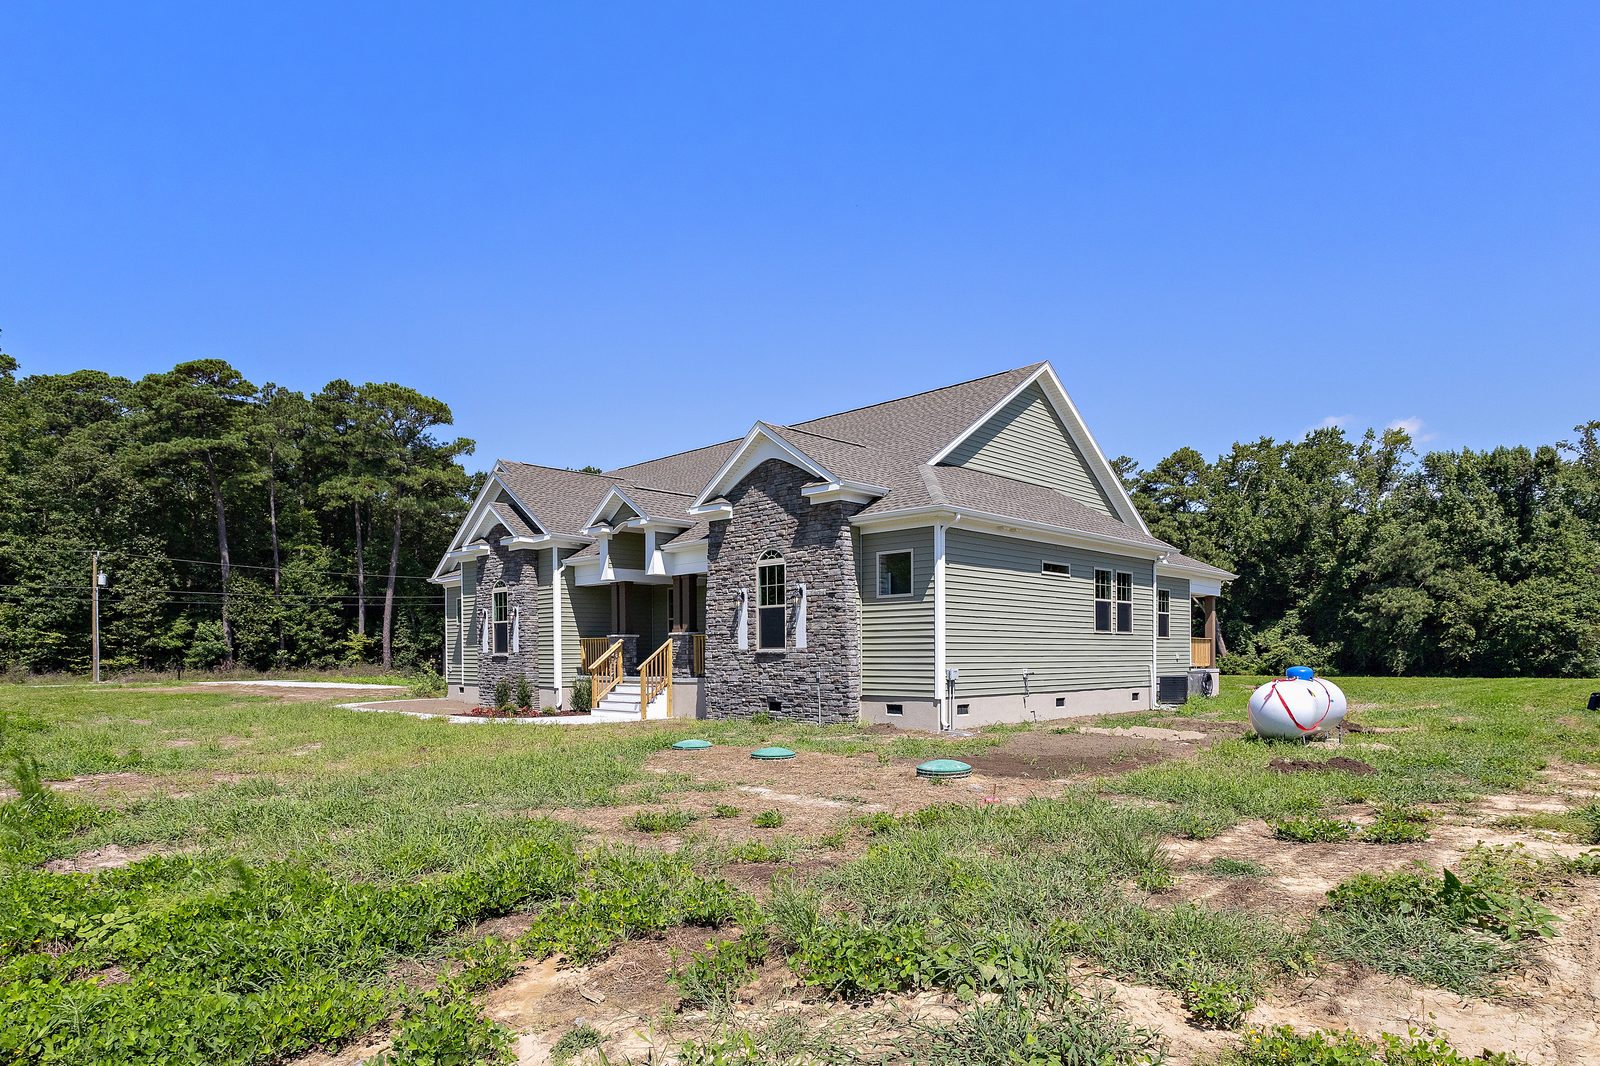
1 story · Ava without FROG · 4 bed / 3.5 bath / 2,824 sq ft
From $727,876*
A one-story family plan. A room-over-the-garage option exists. Ask which version you are looking at.
 Updated
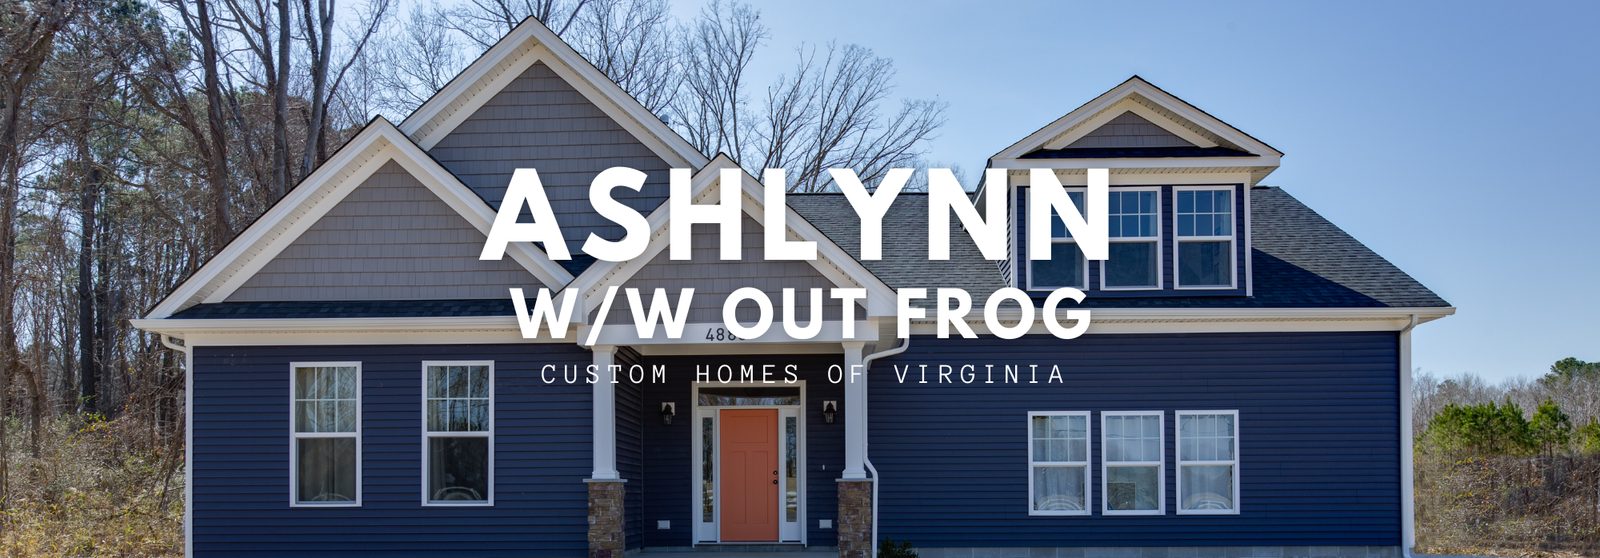
1 story ranch. Without FROG: 3 bed / 2.5 bath / 2,000 sq ft. With FROG: 4 bed / 3.5 bath / 2,500 sq ft.
From $621,826* without FROG
From $655,463* with FROG
Photo is the ranch without the room over the garage. A room-over-garage version is a separate starting base.
 Updated
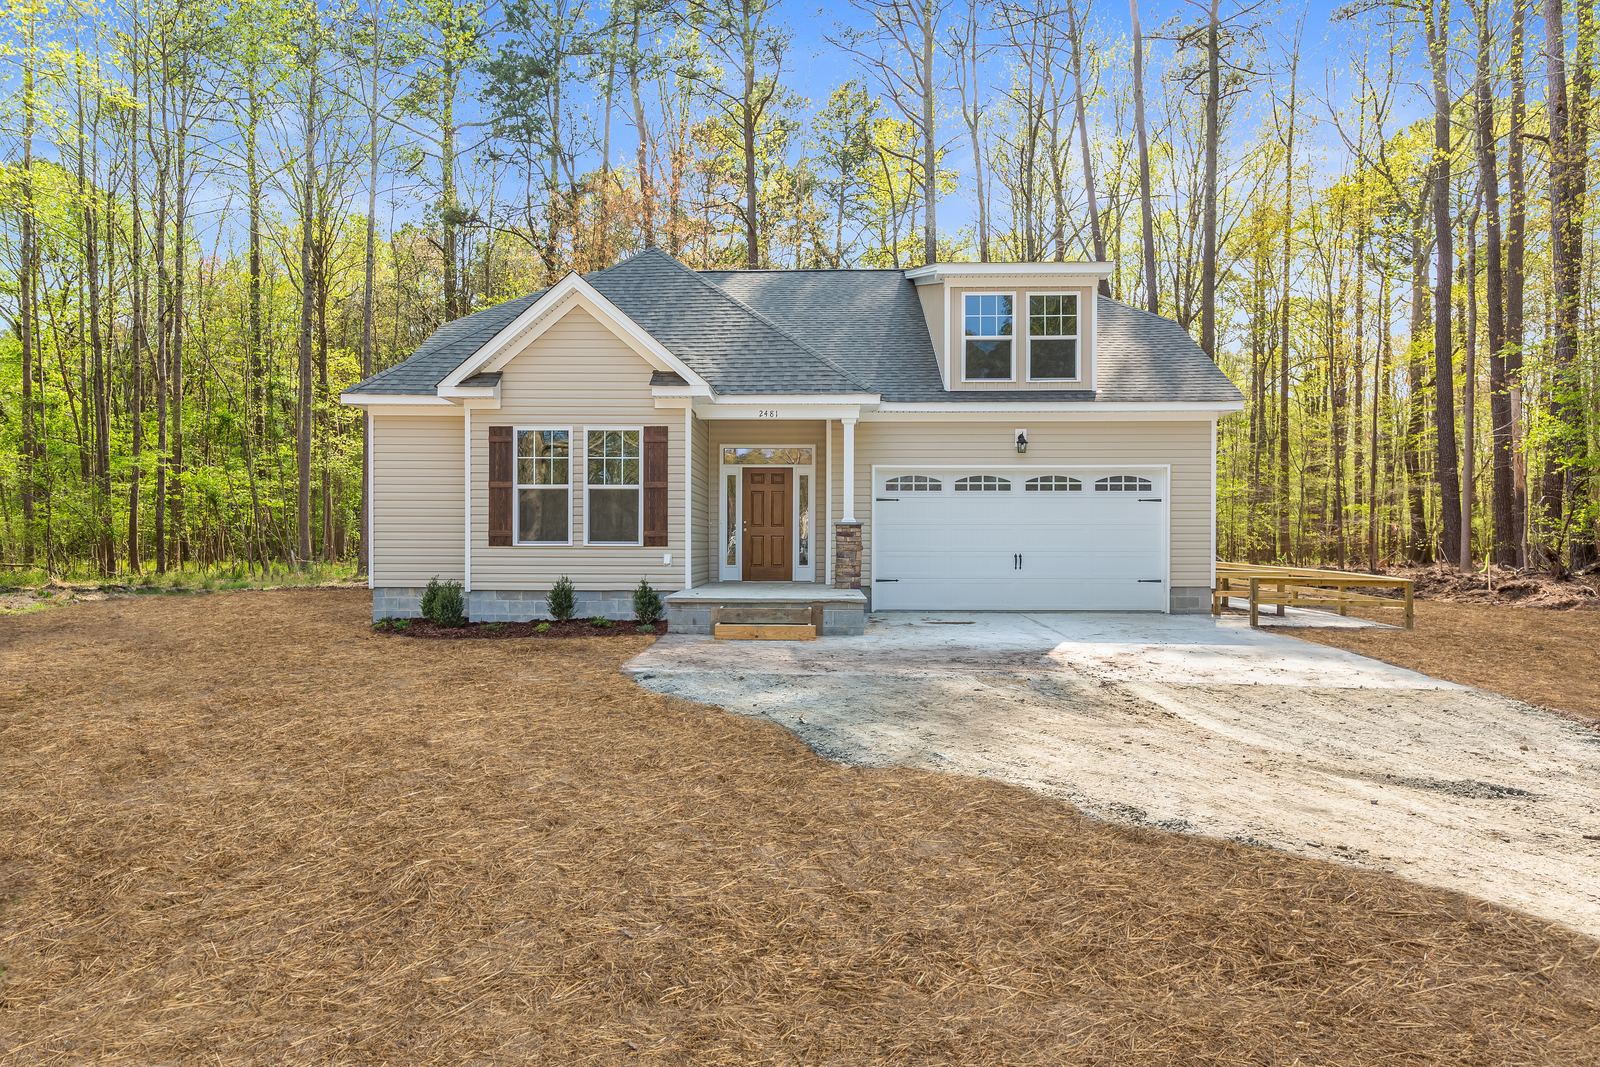
1 story · Decklan II with FROG · 3 bed / 2.5 bath / 2,082 sq ft
From $584,293*
A compact plan often used when you already have a lot. Ensuite baths, plus breakfast and dining.
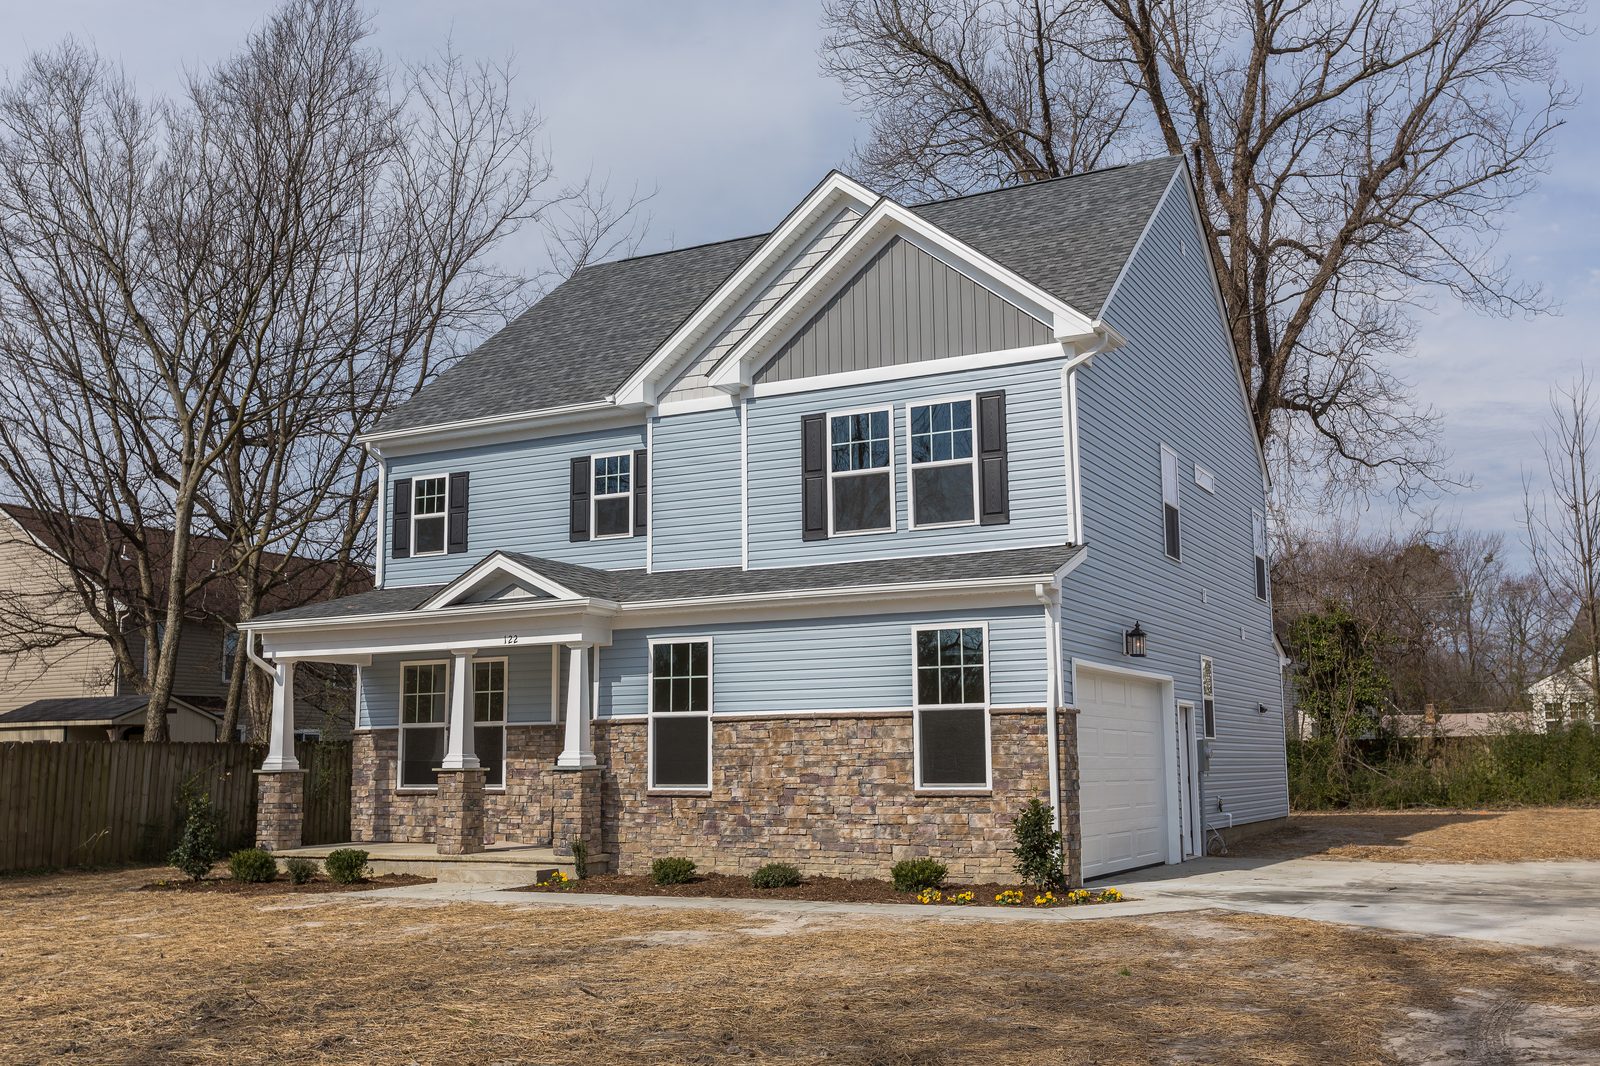 Legacy
2 stories · 4 bed / 2.5 bath / 2,540 sq ft · optional third floor
Call the showroom about this plan.
Open first floor, kitchen and pantry into living and dining, primary suite upstairs. Optional third floor for media or bedrooms.
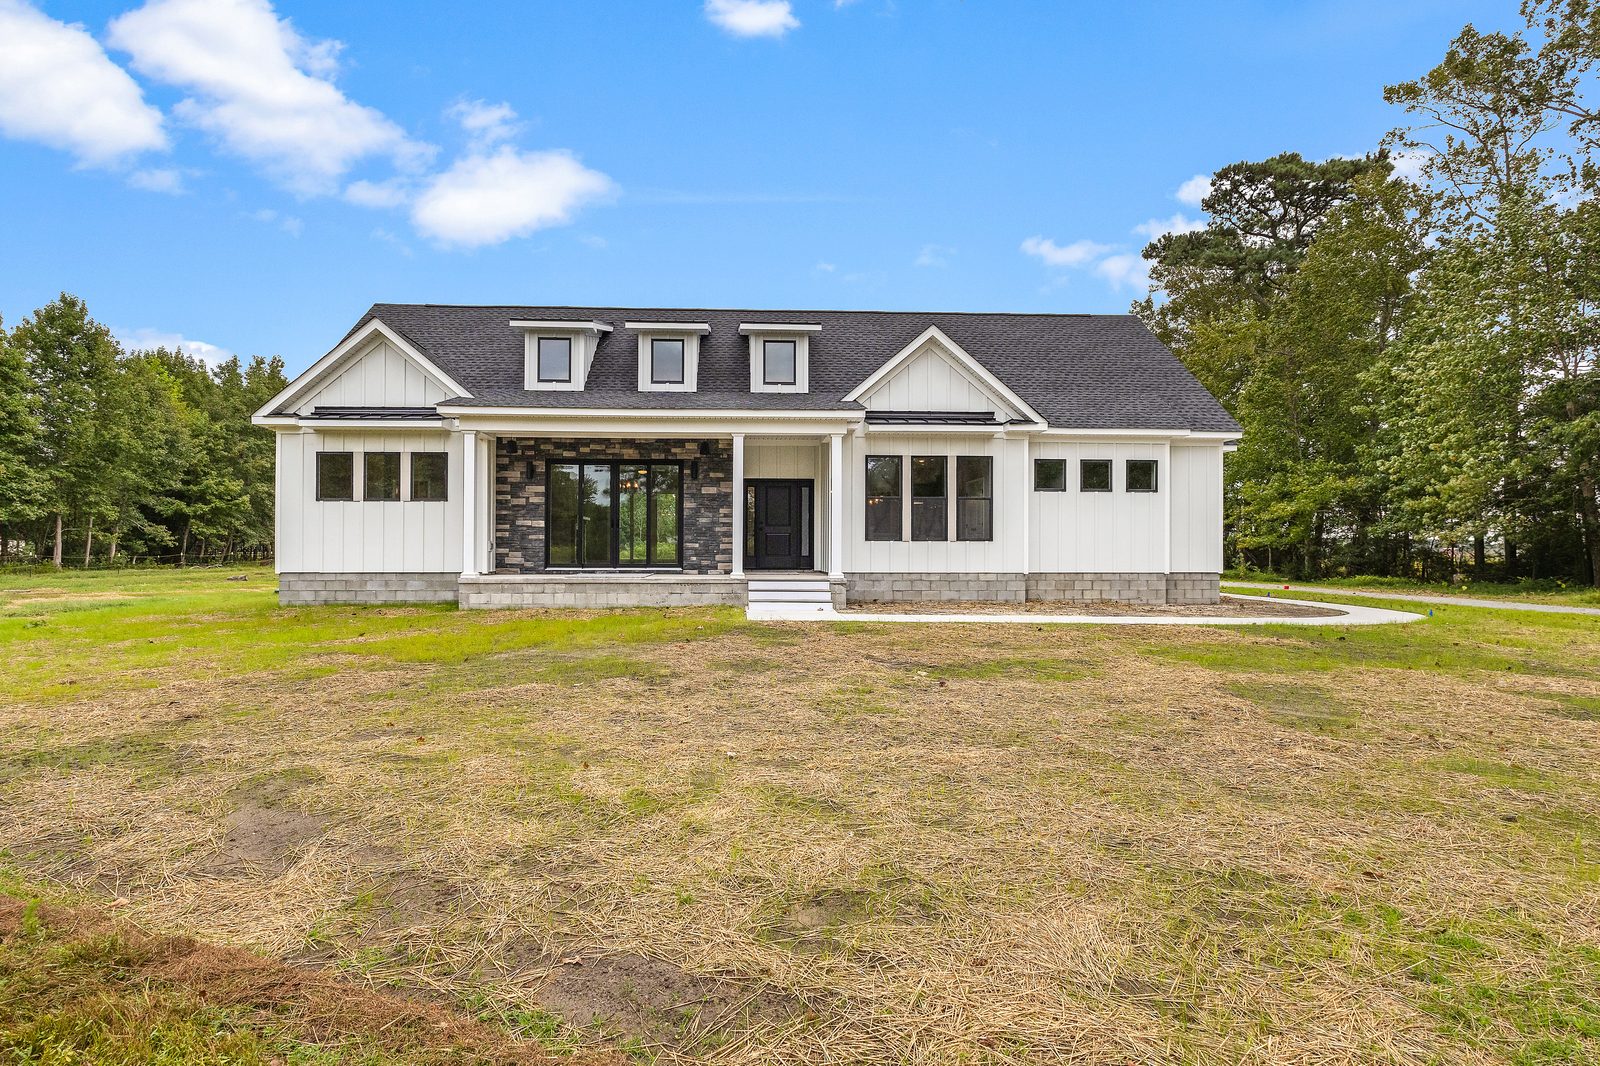 Legacy
1 story plus FROG · 3 bed / 3.5 bath / 2,920 sq ft · passthrough garage
Call the showroom about this plan.
Modern Craftsman. Open kitchen and living, a large primary suite, and a finished room over the garage with its own bath.

Help buying or selling a home. Brian is the principal broker. (757) 500-8803. Suite 912.

Models and homes built on your lot. Showroom (757) 774-5818. Suite 908.

A large plan library you can browse free, then bring a short list to the showroom. simonhouses.com