 Updated
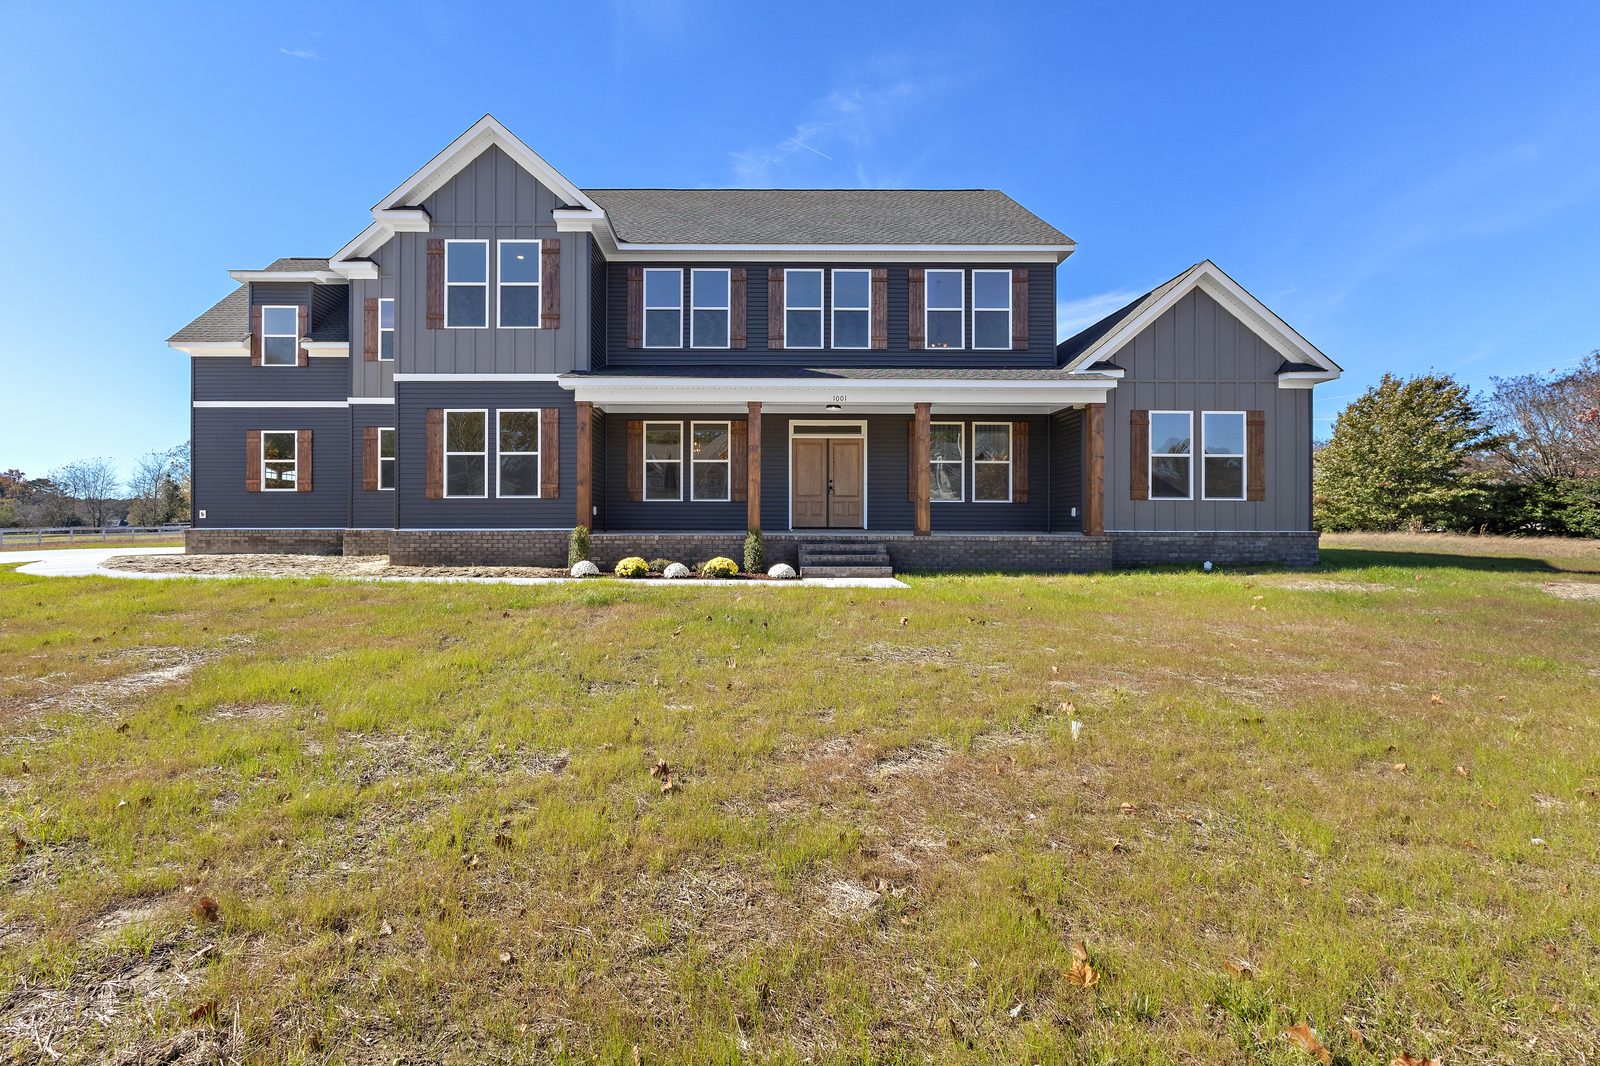
Laura
2 stories · 5 bed / 4.5 bath / 3,870 sq ft · 3-car garage
From $797,451*
A larger two-story plan. The number above is a starting base, not a move-in price.

 Harbour View · Suffolk
Harbour View and North Suffolk
Plans families build in North Suffolk. See one you like, then call Fit Realty or the Custom Homes of Virginia showroom.
* A star is a starting base. Confirm it with Brian or the showroom.
Updated
2 stories · 5 bed / 4.5 bath / 3,870 sq ft · 3-car garage
From $797,451*
A larger two-story plan. The number above is a starting base, not a move-in price.
 Updated
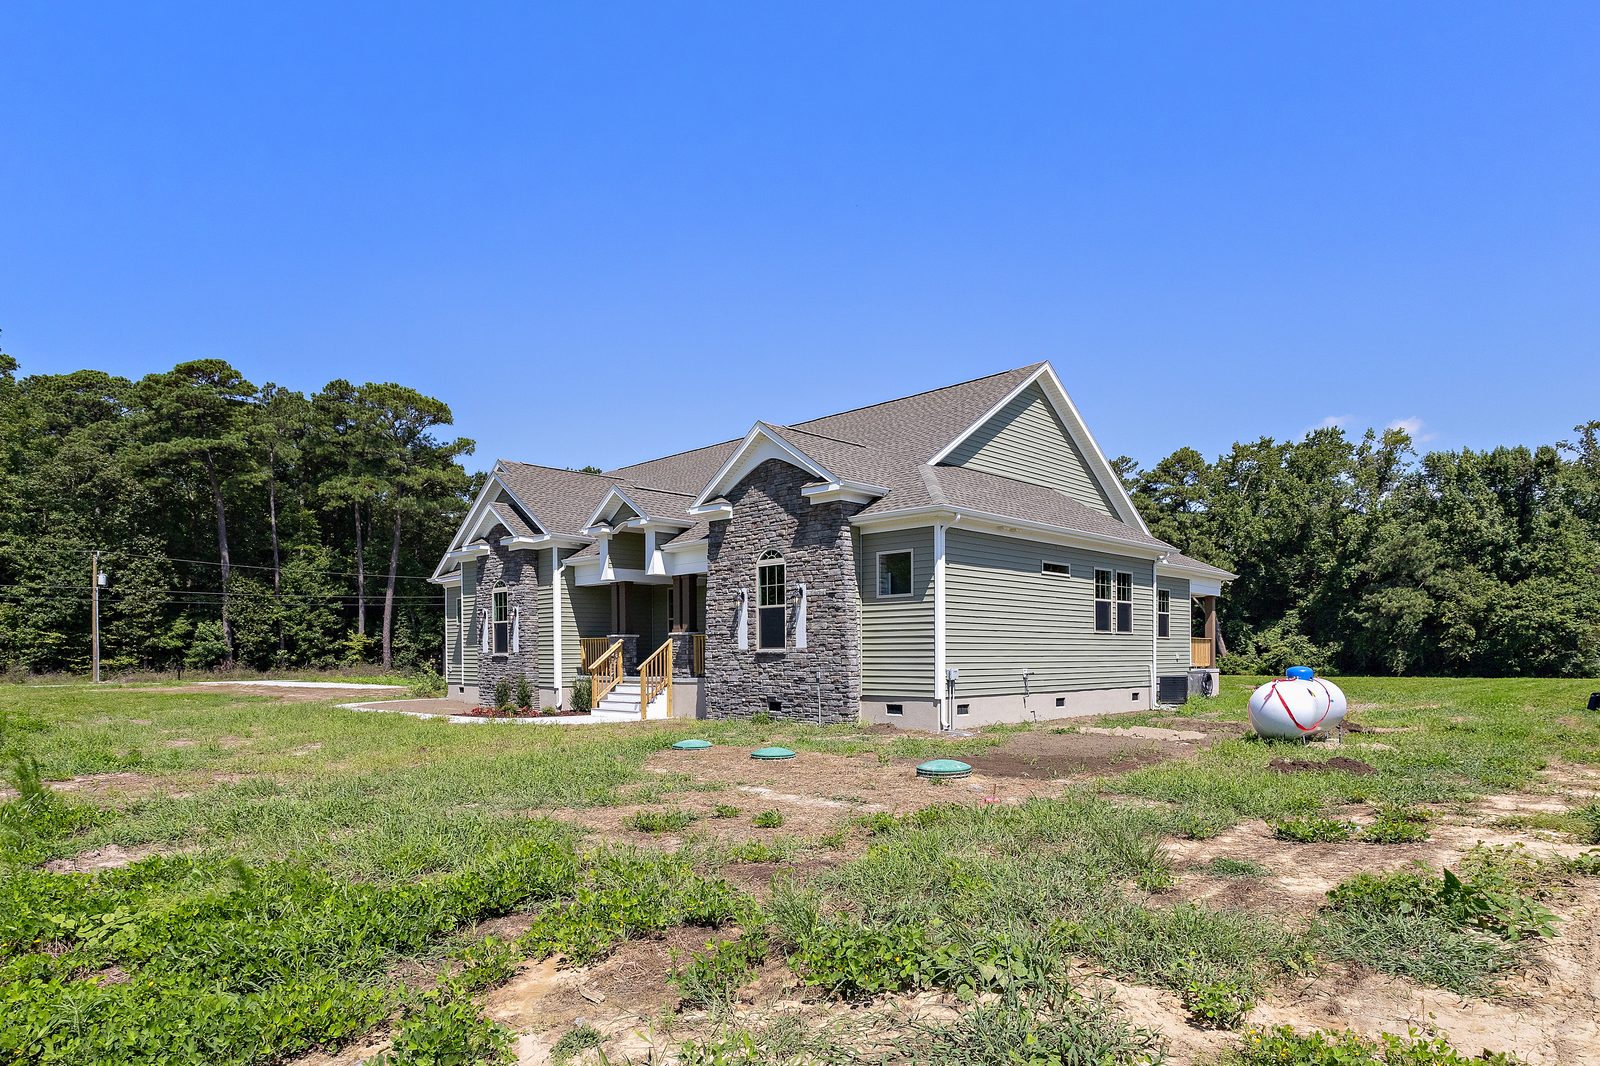
1 story · Ava without FROG · 4 bed / 3.5 bath / 2,824 sq ft
From $727,876*
A one-story family plan. A room-over-the-garage option exists. Ask which version you are looking at.
 Updated
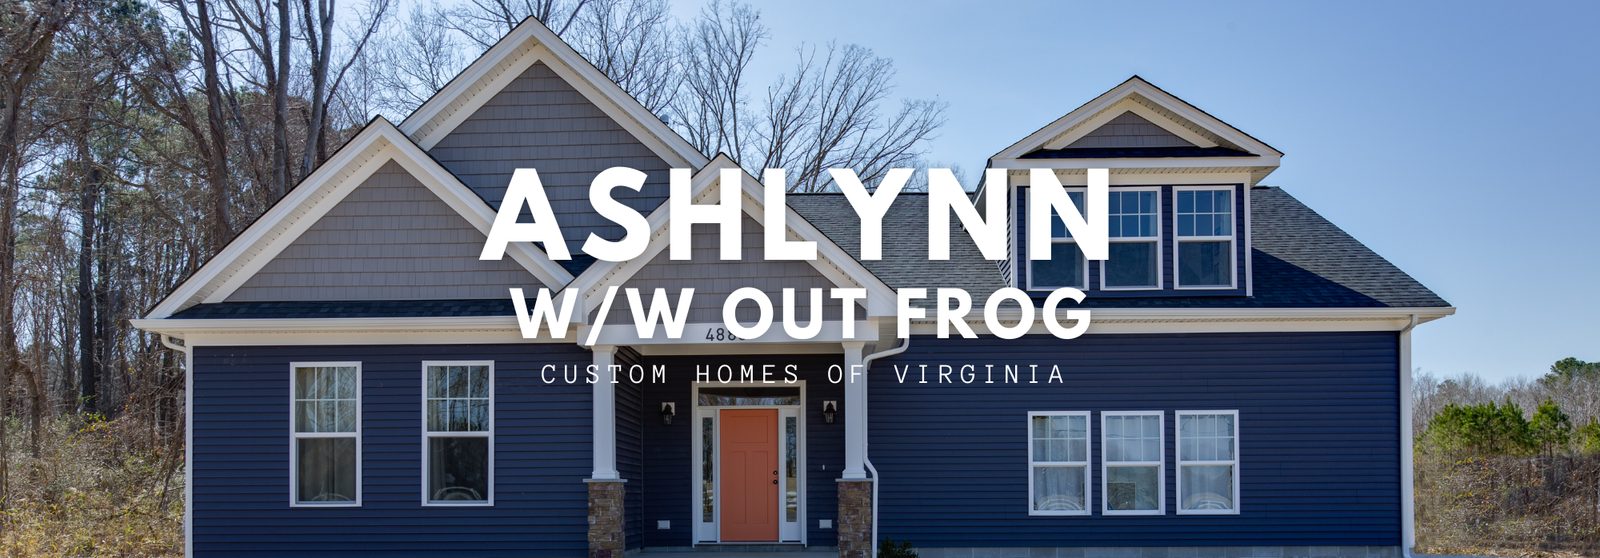
1 story ranch. Without FROG: 3 bed / 2.5 bath / 2,000 sq ft. With FROG: 4 bed / 3.5 bath / 2,500 sq ft.
From $621,826* without FROG
From $655,463* with FROG
Photo is the ranch without the room over the garage. A room-over-garage version is a separate starting base.
 Updated
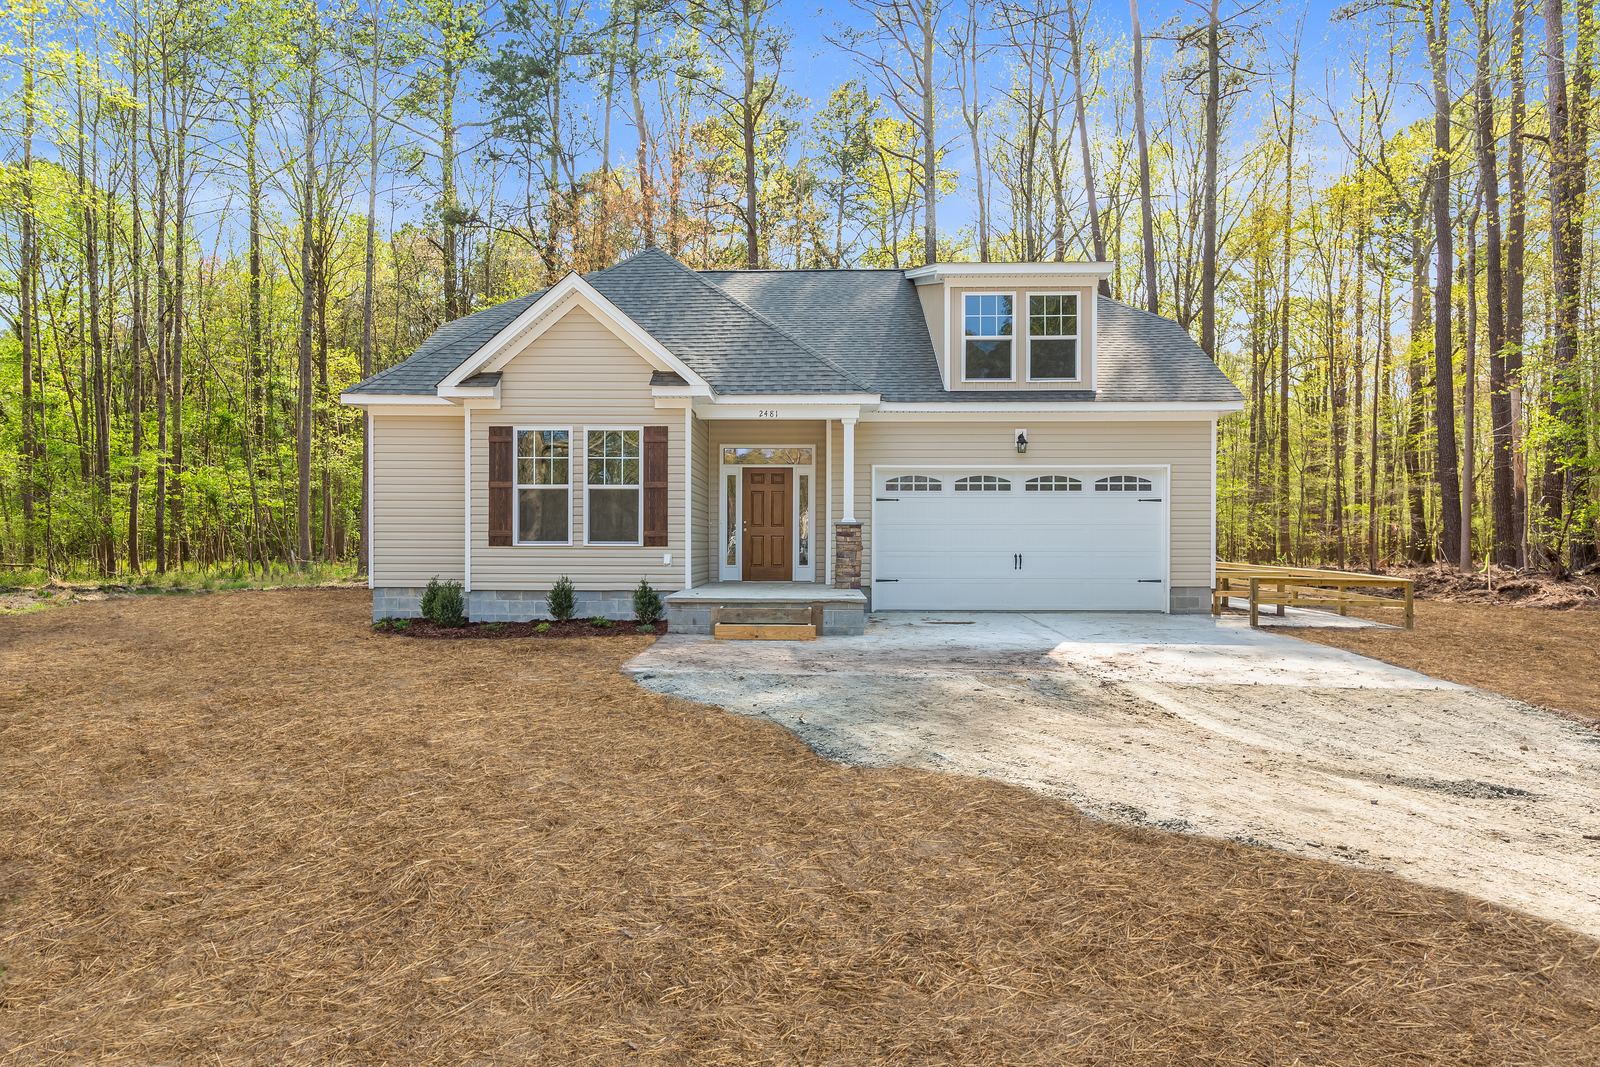
1 story · Decklan II with FROG · 3 bed / 2.5 bath / 2,082 sq ft
From $584,293*
A compact plan often used when you already have a lot. Ensuite baths, plus breakfast and dining.
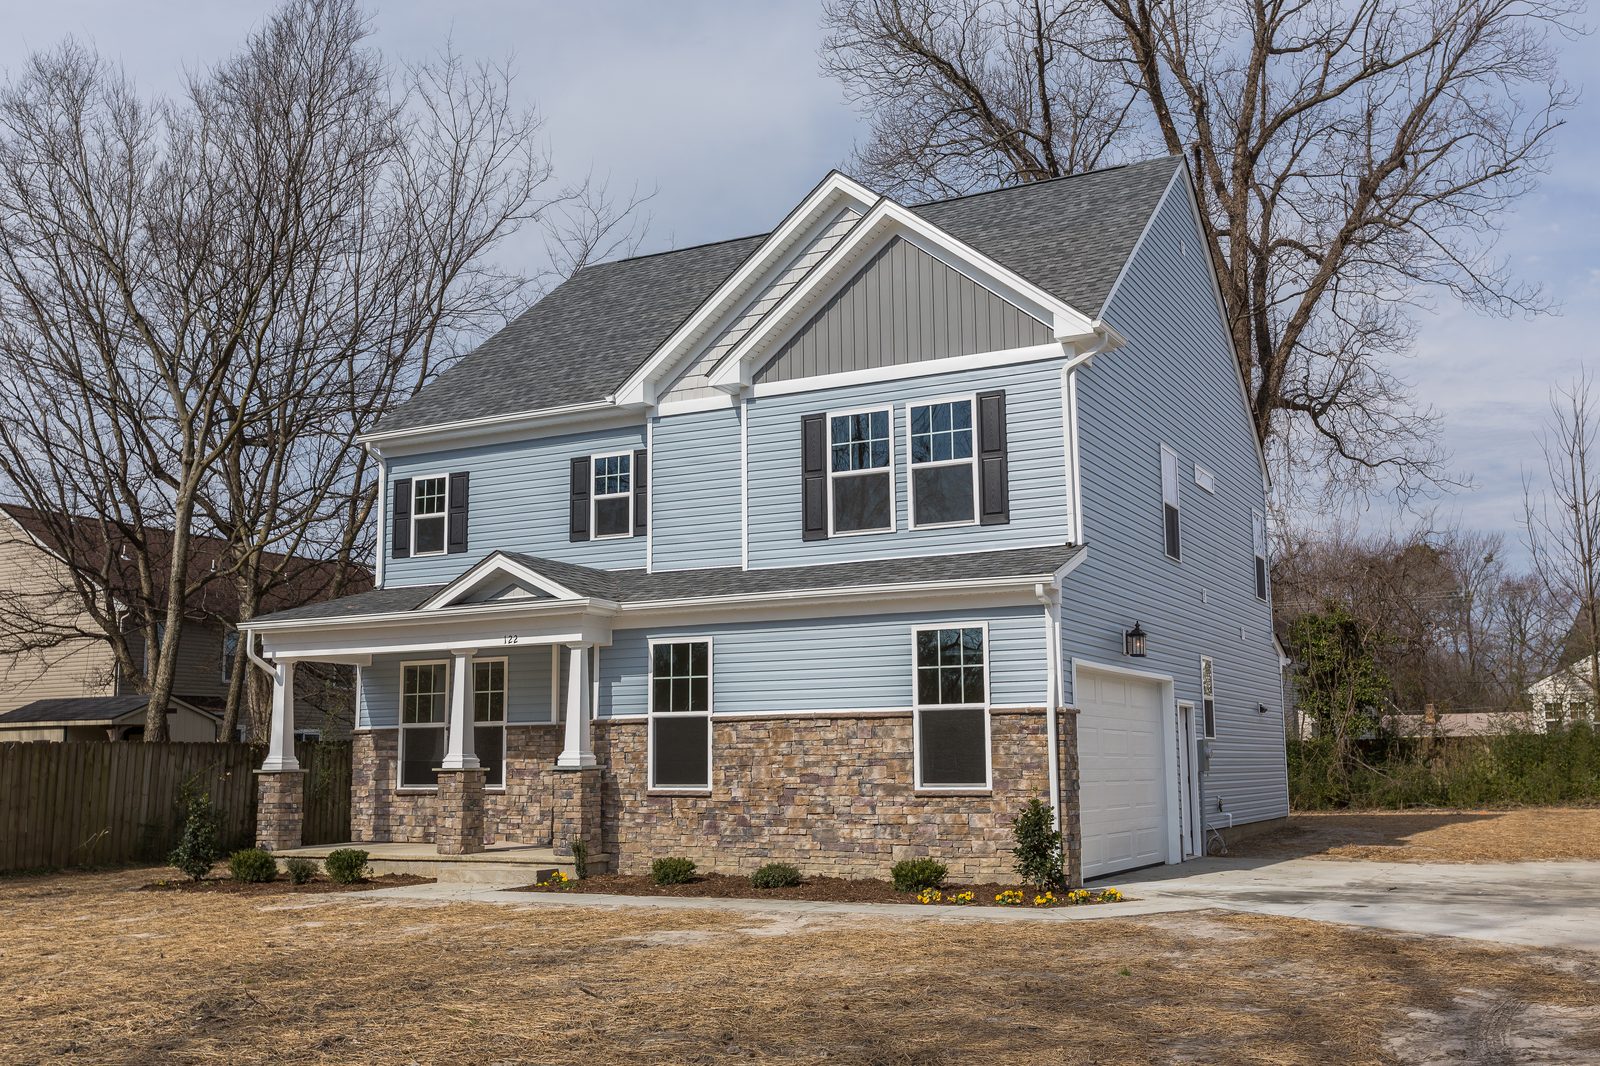 Legacy
2 stories · 4 bed / 2.5 bath / 2,540 sq ft · optional third floor
Specs only. No price on this page.
Open first floor, kitchen and pantry into living and dining, primary suite upstairs. Optional third floor for media or bedrooms.
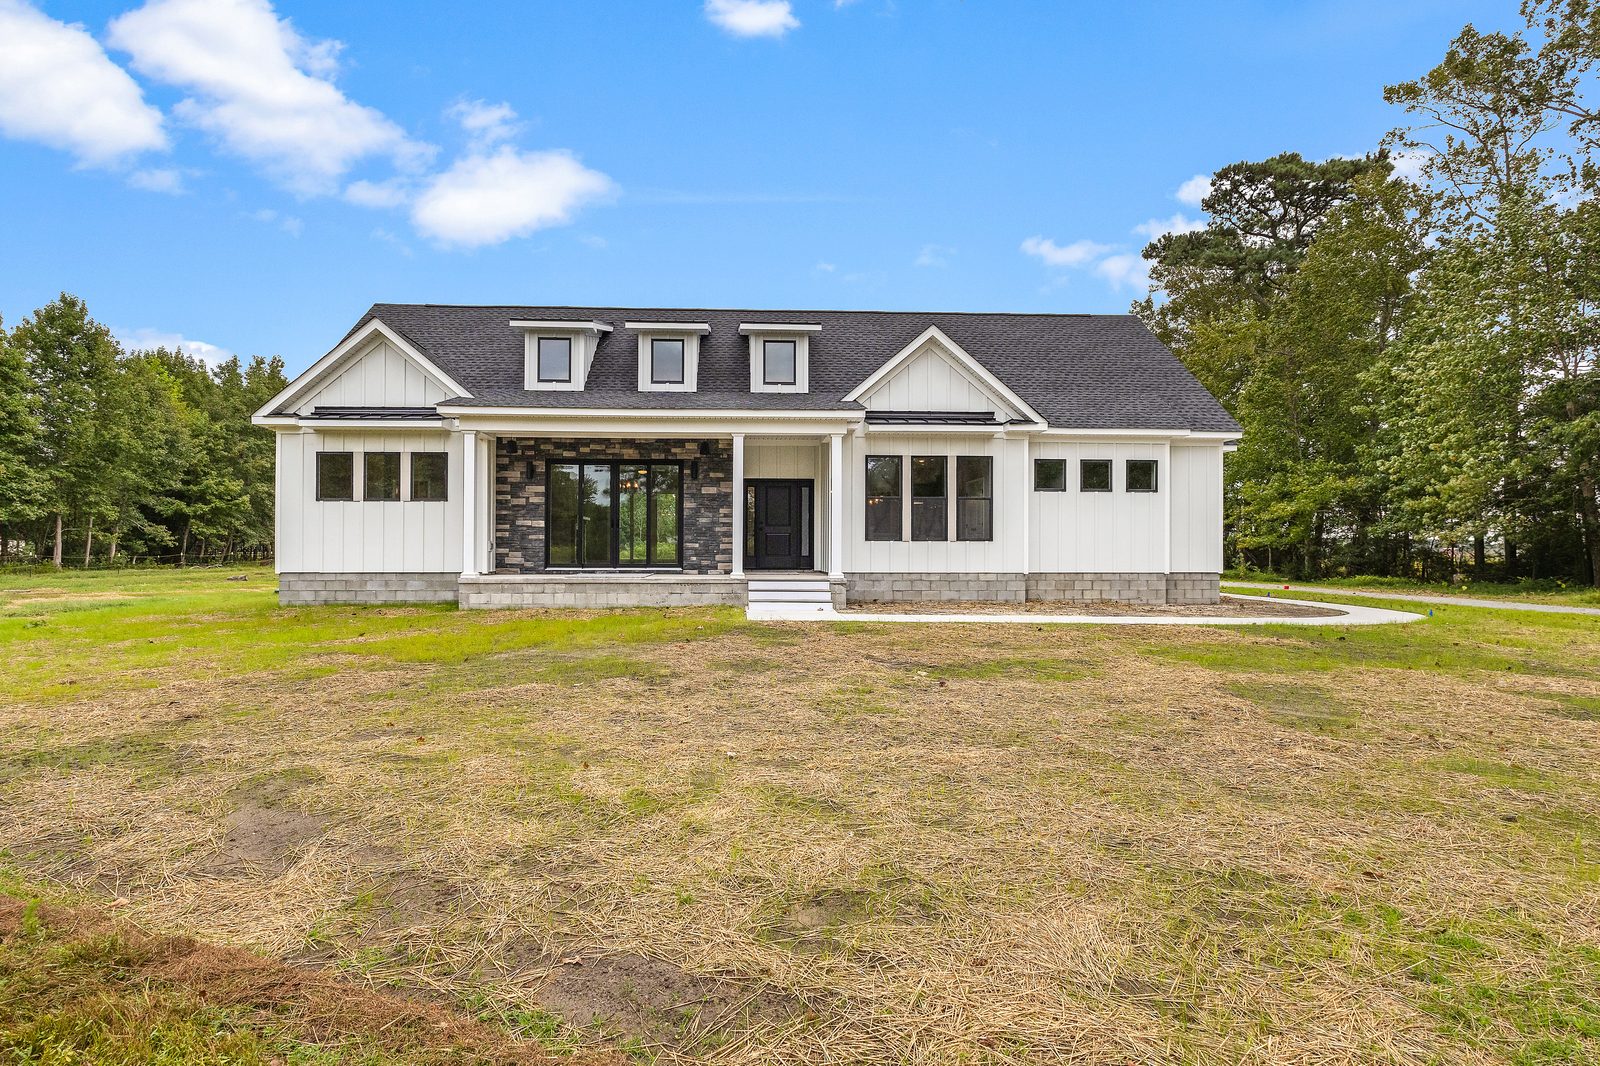 Legacy
1 story plus FROG · 3 bed / 3.5 bath / 2,920 sq ft · passthrough garage
Specs only. No price on this page.
Modern Craftsman. Open kitchen and living, a large primary suite, and a finished room over the garage with its own bath.
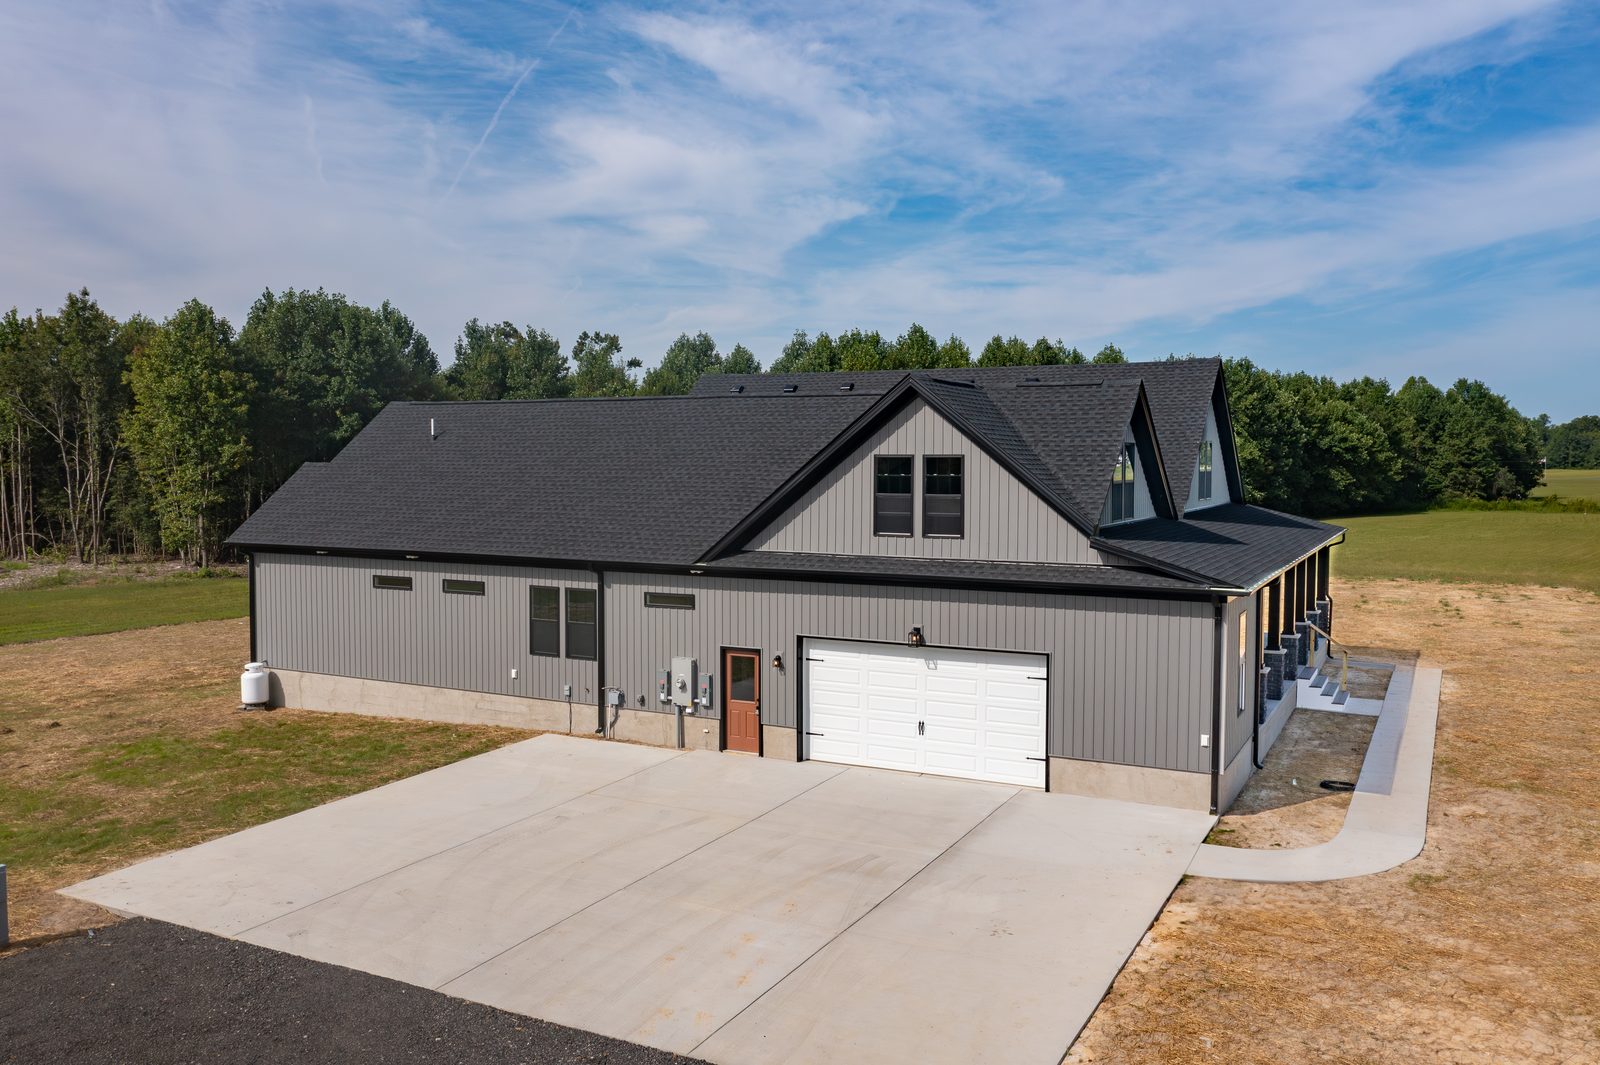 Updated
Daniella II without FROG · 4 bed / 3.5 bath / 2,880 sq ft
From $747,500*
Exterior photo from the Daniella II set. Confirm the elevation, and whether you want the room over the garage, with Brian or the showroom.
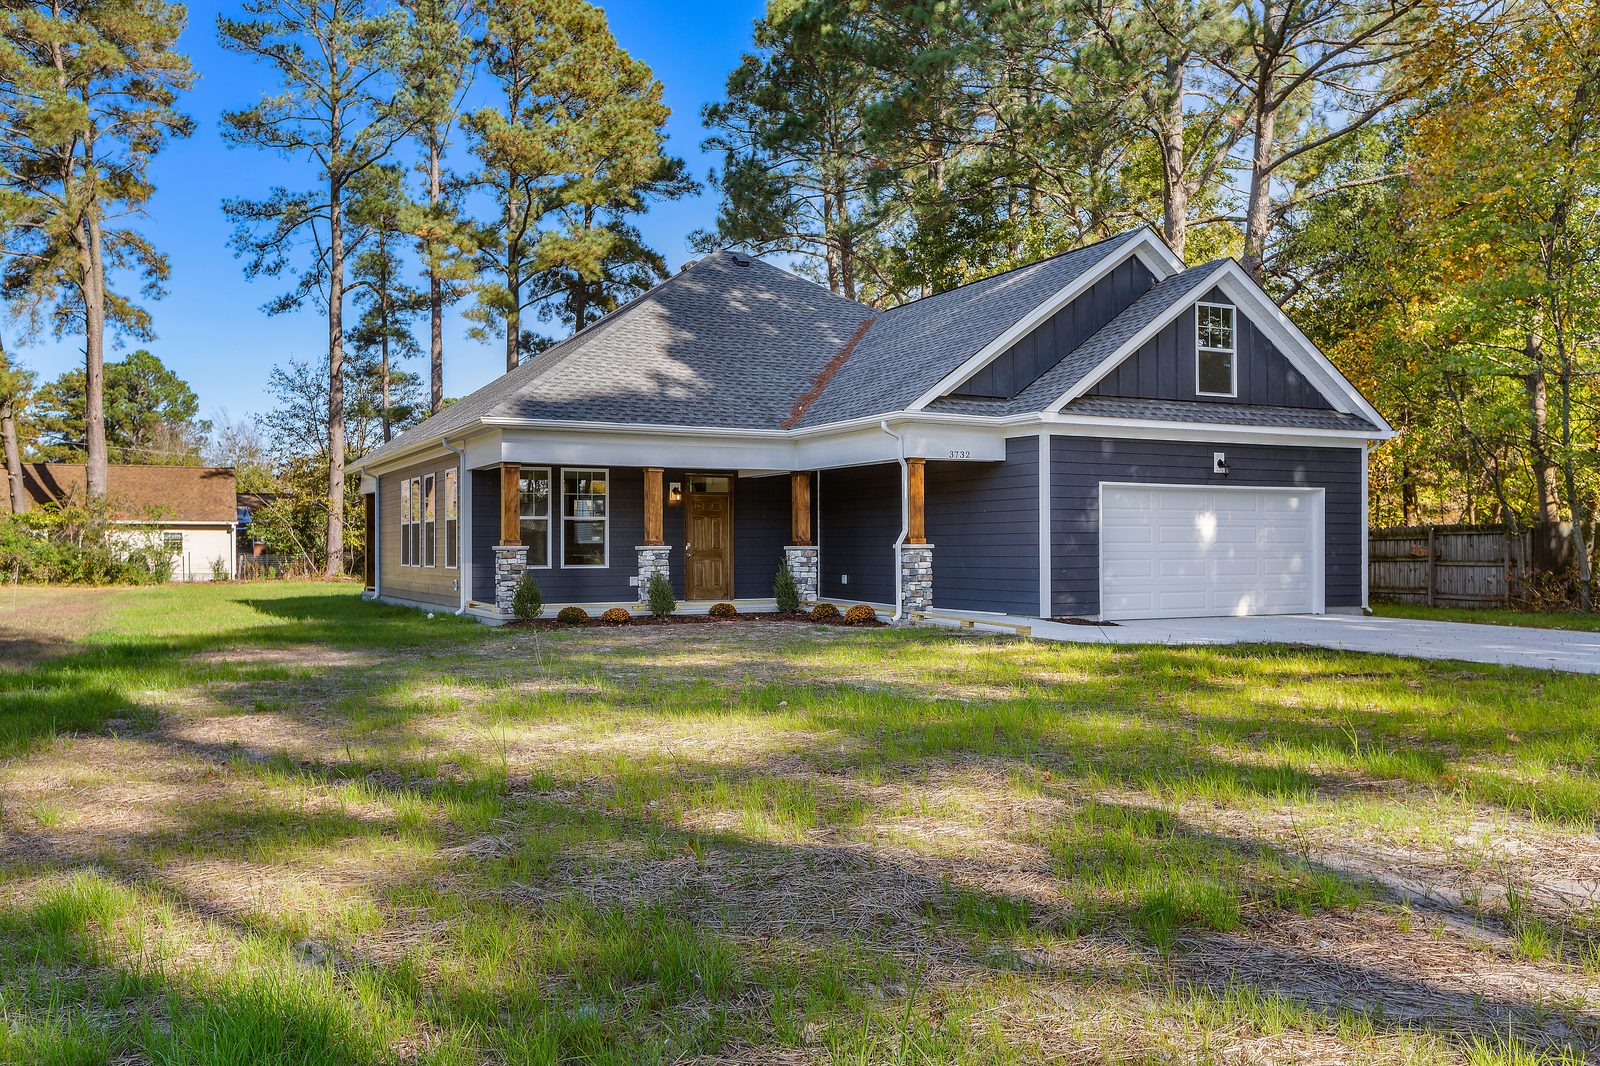 Model
Model
1 story · 4 bed / 2 bath / 1,615–1,755 sq ft · room over the garage is an option
Specs only. No price on this page.
A smaller plan used in Suffolk and Chesapeake, including build-on-your-lot. No public price on this page.
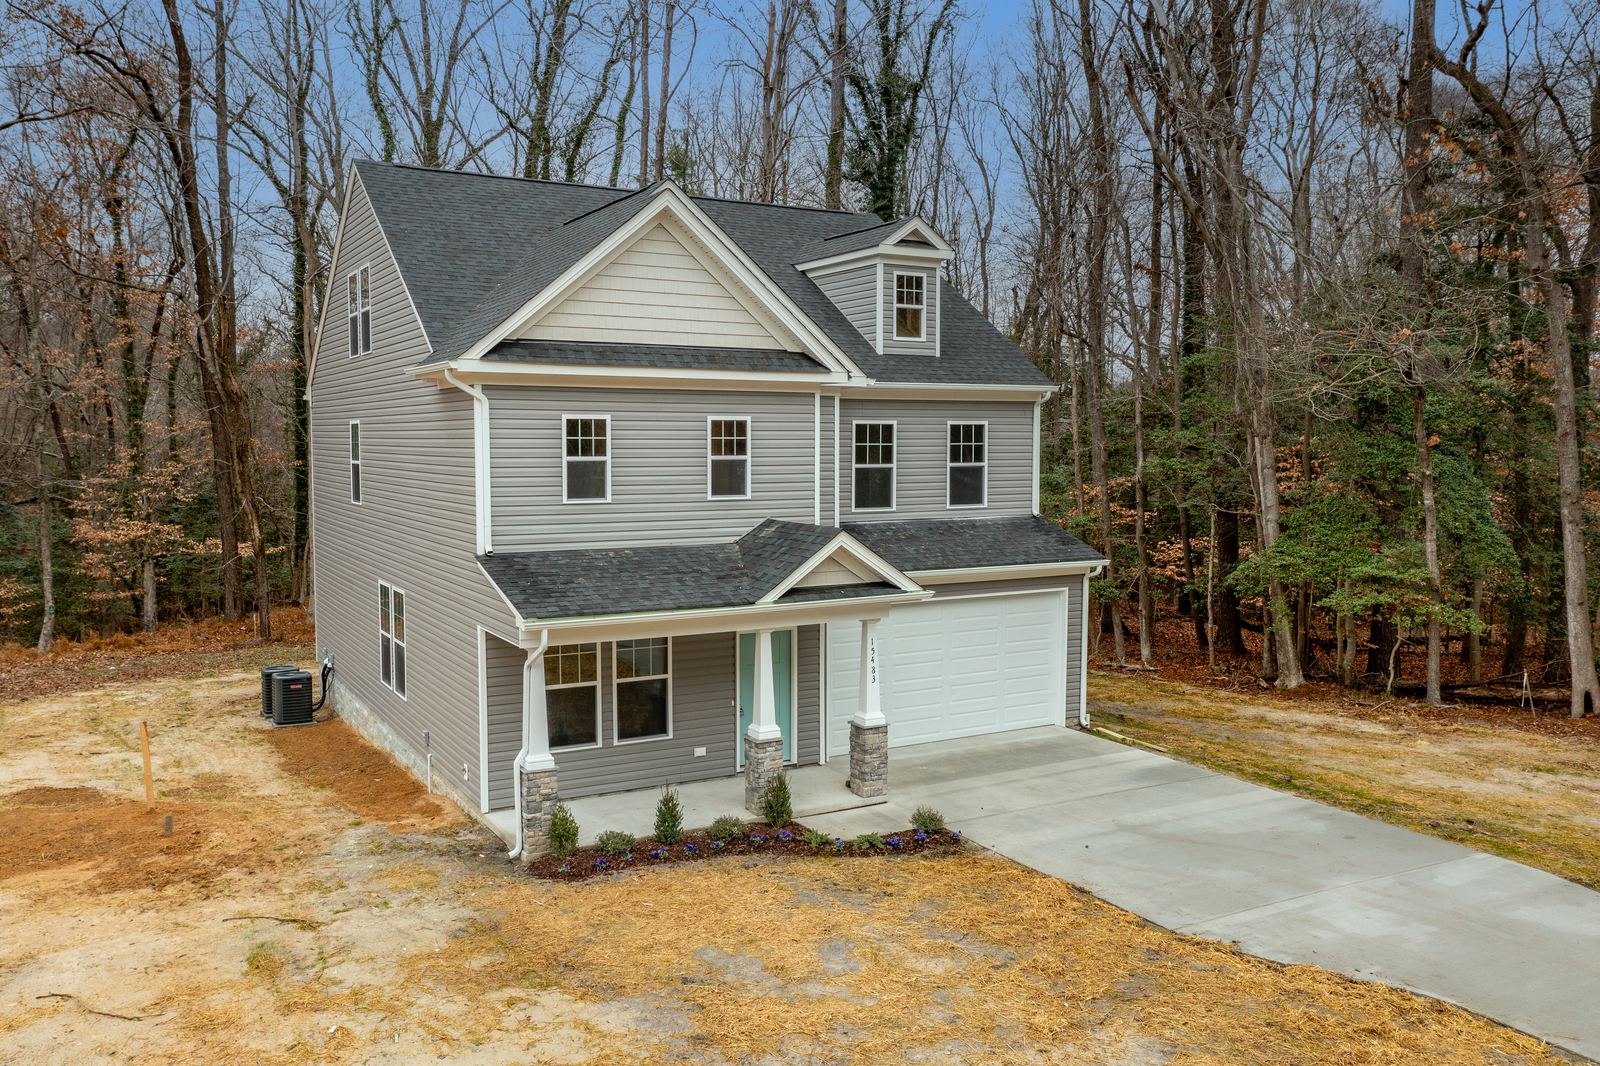 Updated
3 stories · 5 bed / 3.5 bath / 2,940 sq ft · office
From $635,223*
This is the updated three-story Kenston II, not the older two-story Kenston. Confirm this elevation with the showroom.
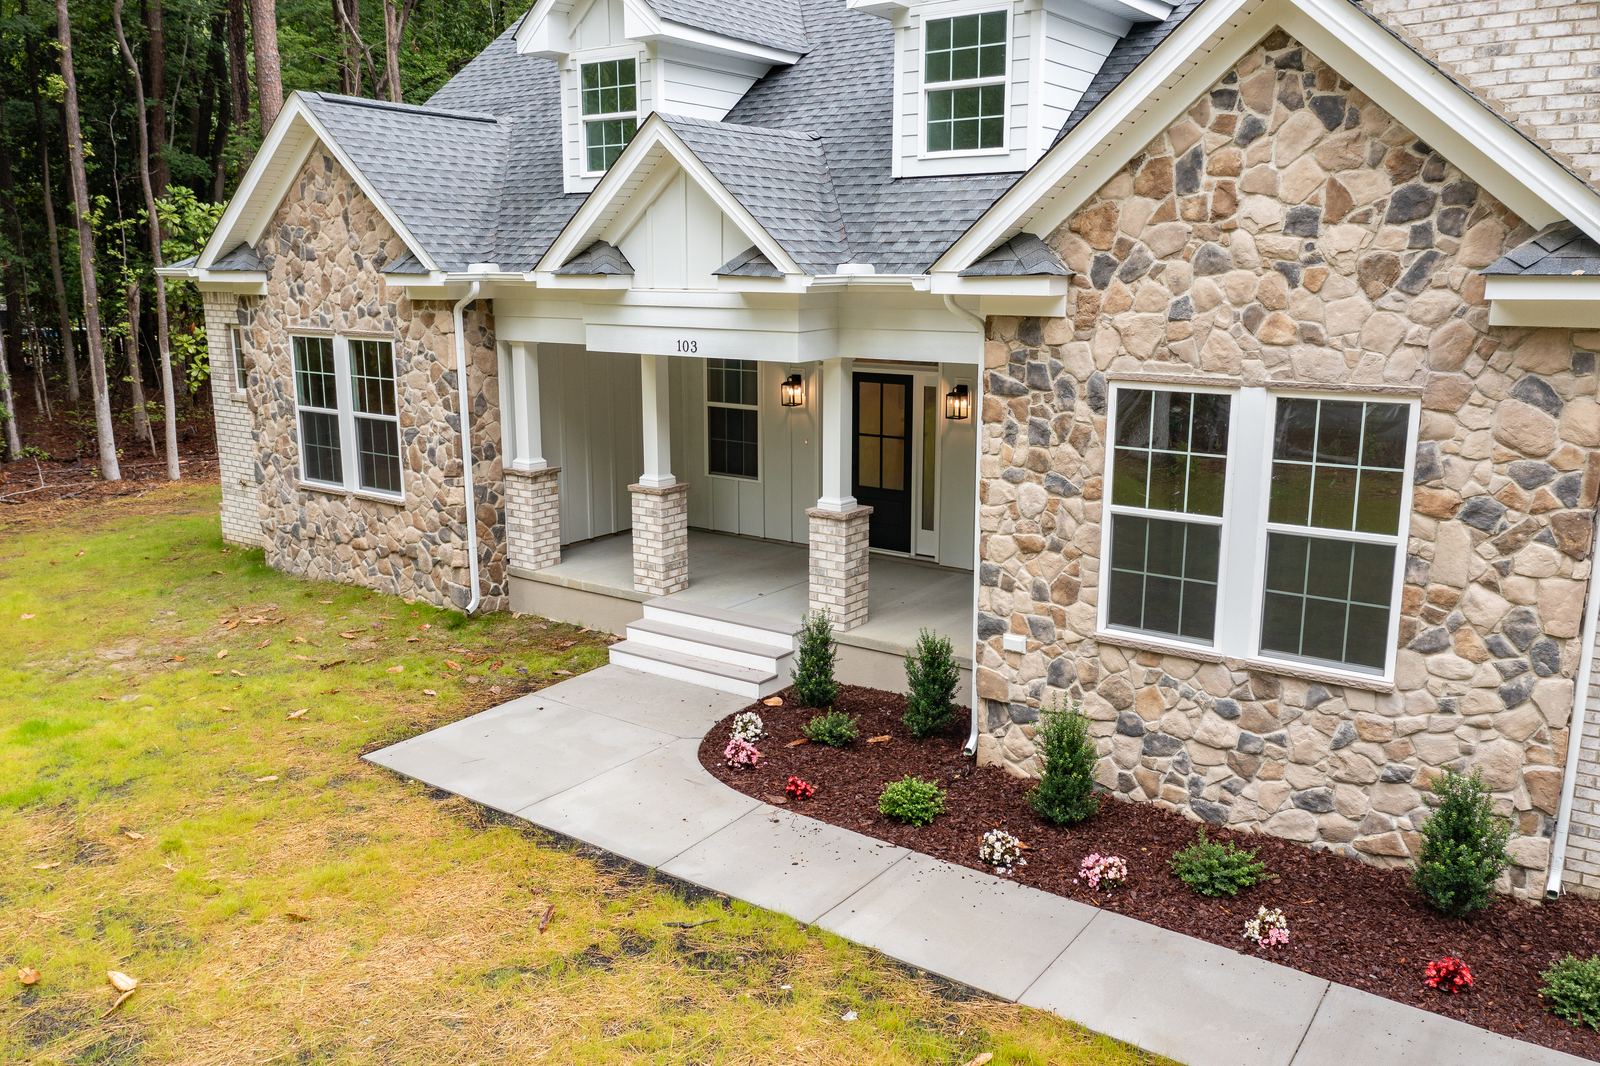 Updated
2 stories · 6 bed / 5.5 bath / 4,350 sq ft
From $837,893*
This is the full second-story Ava, not the one-story ranch. Confirm the elevation with Brian or the showroom.
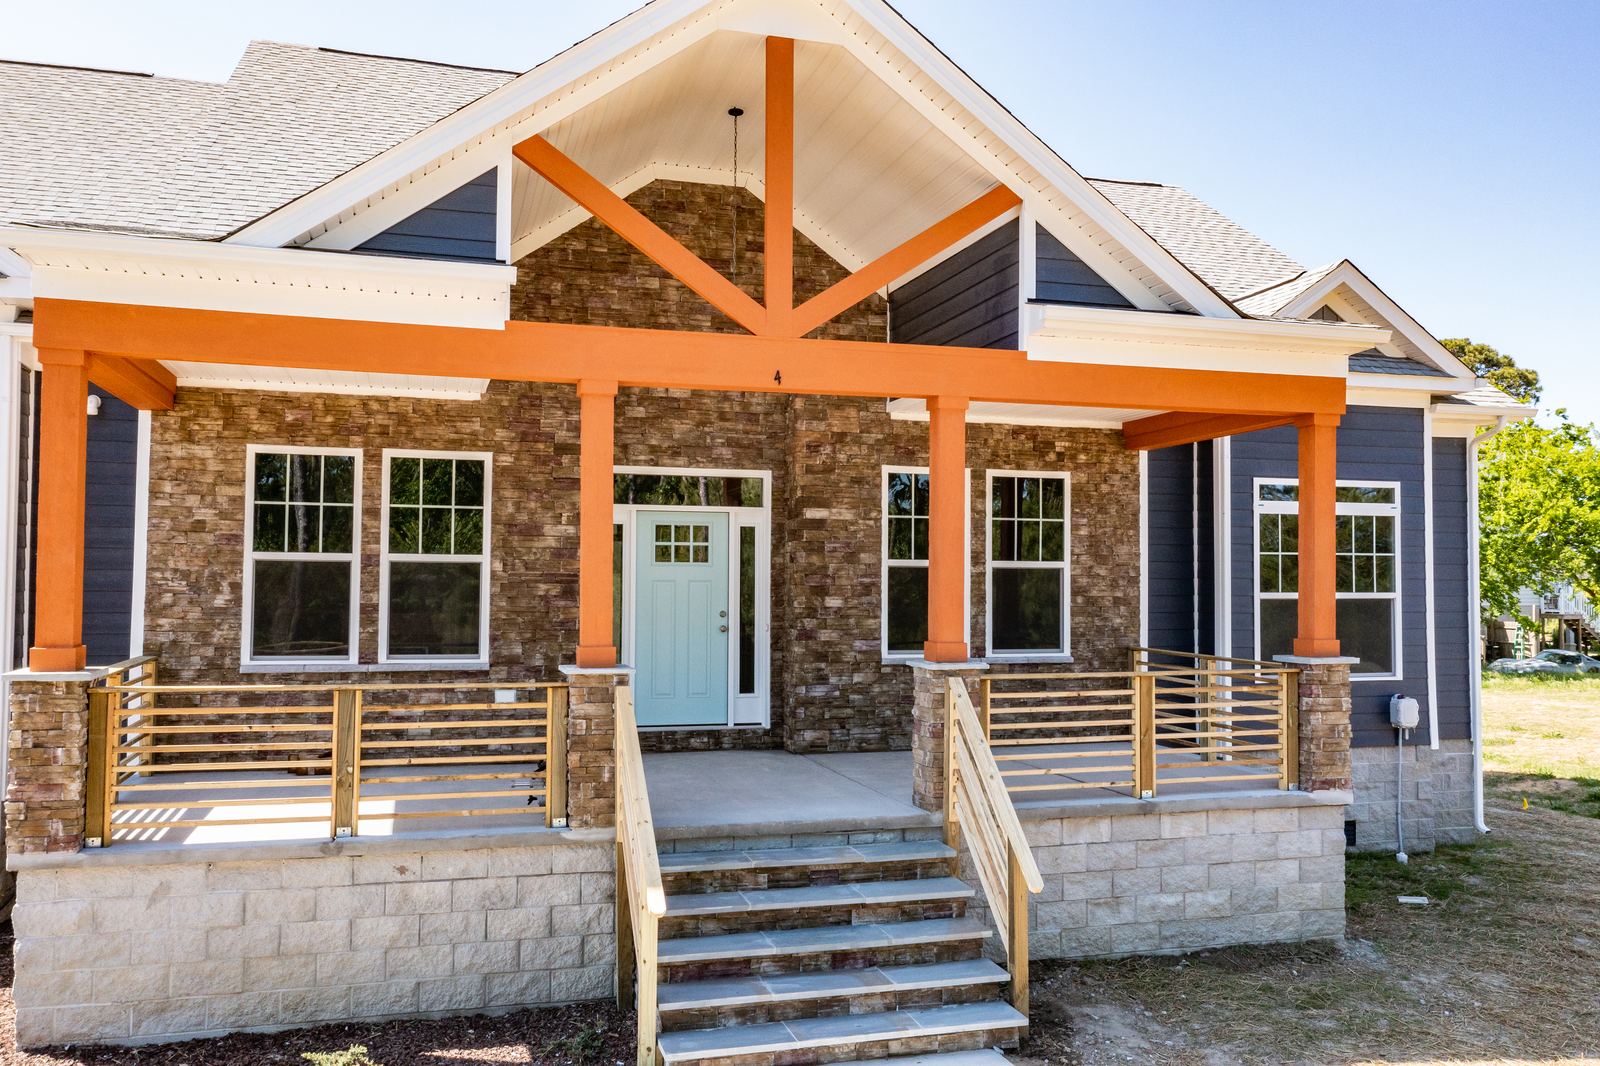 Model
Model
1 story · 3 bed / 2 bath / 2,150 sq ft
Specs only. No price on this page.
A ranch plan used in Suffolk. No public price on this page.
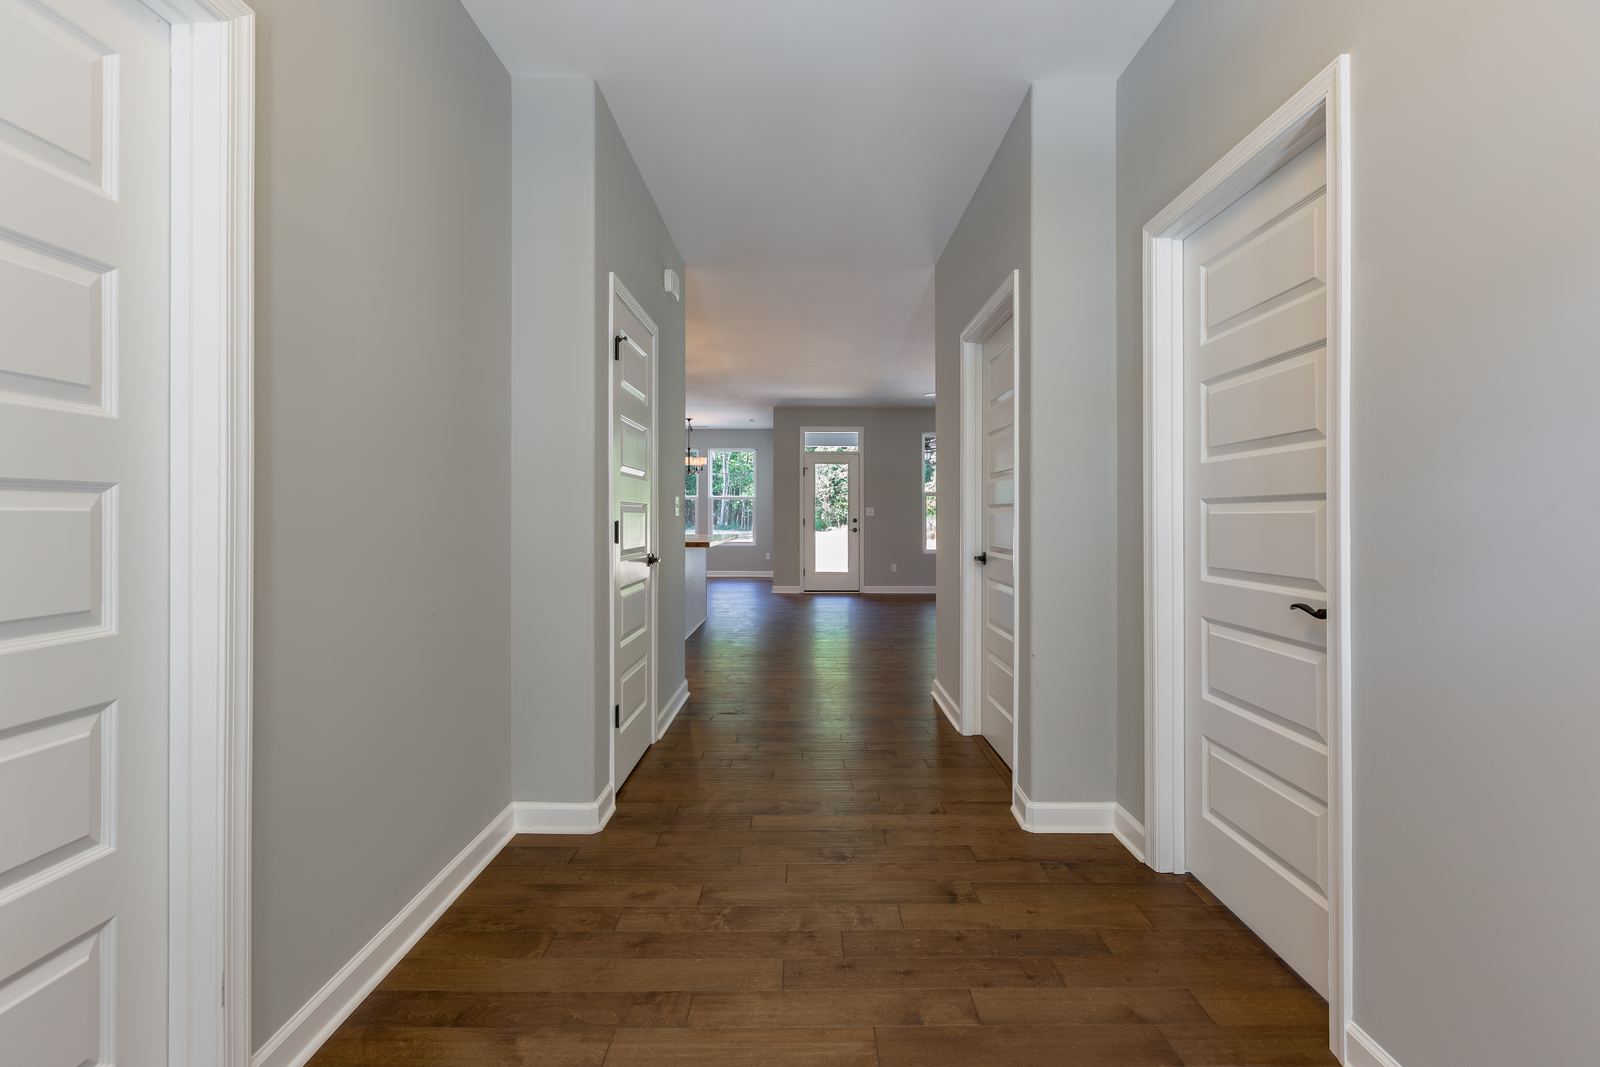 Model
Model
1 story · 4 bed / 3 bath / 2,354 sq ft
Specs only. No price on this page.
Photo of the finished Ella home. This frame is an interior. Specs only. No public price on this page.
 Legacy
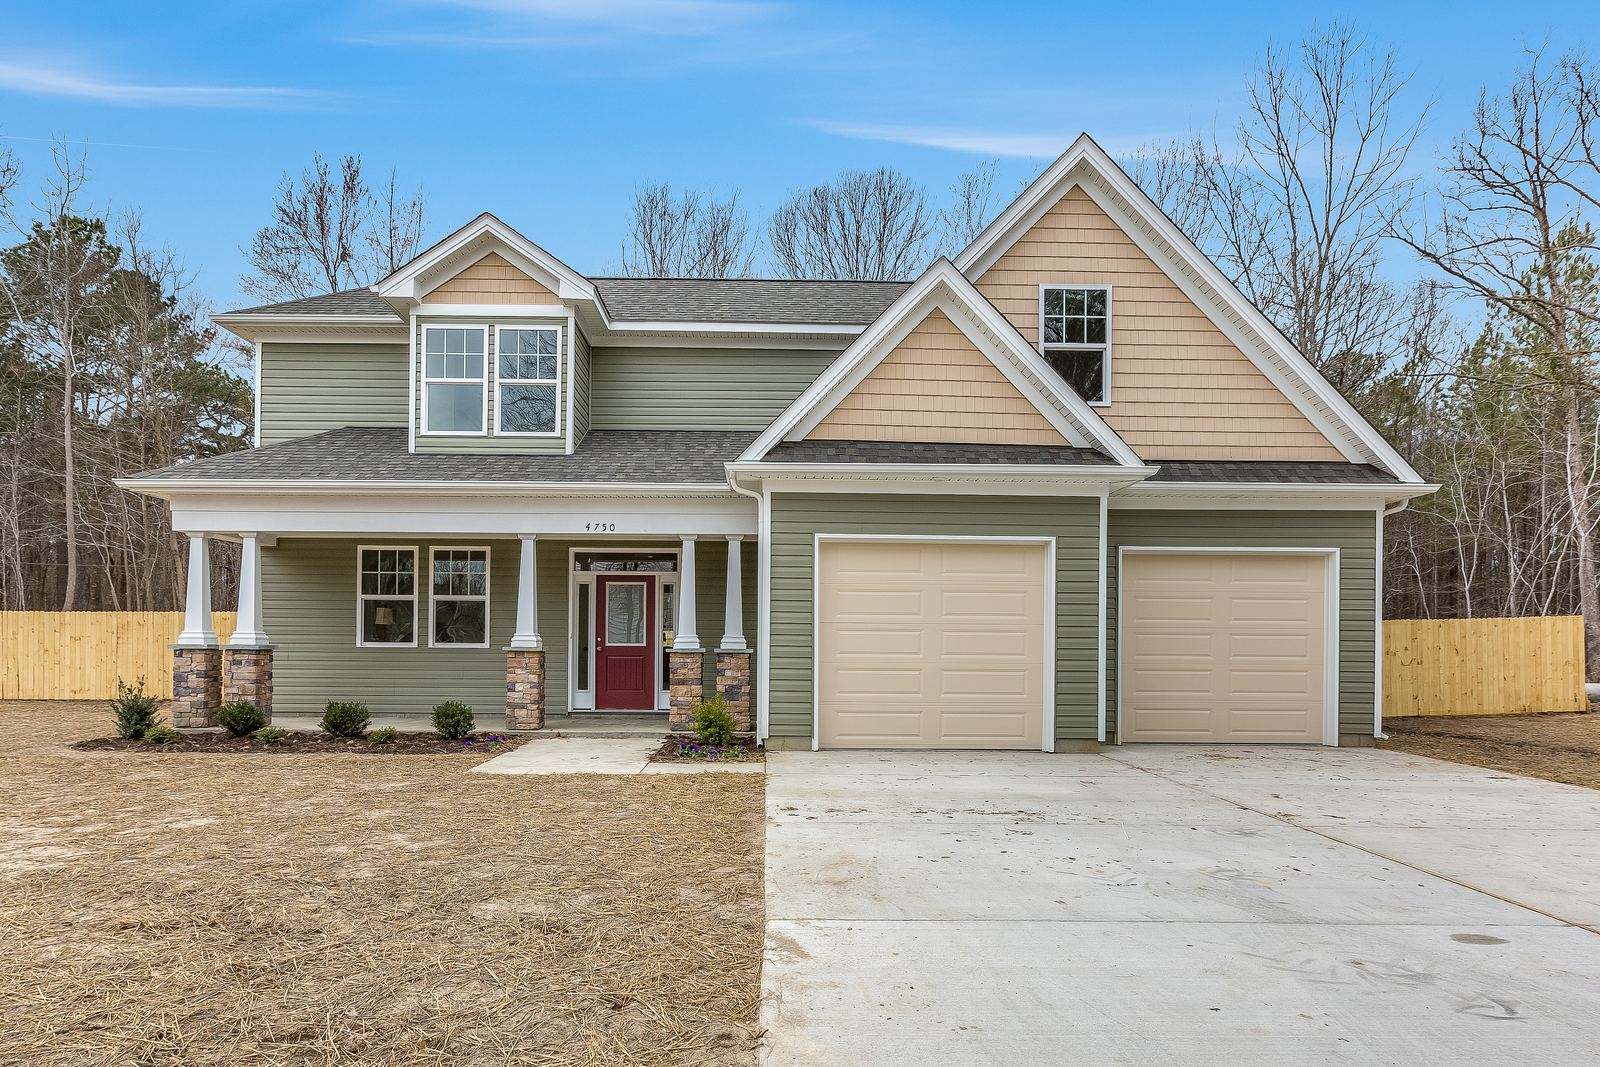
1 story · 4 bed / 2 bath / 2,652 sq ft
Specs only. No price on this page.
Legacy plan. The photo is a finished house from the Kellan album. Confirm the elevation with the showroom. Specs only.
 Legacy
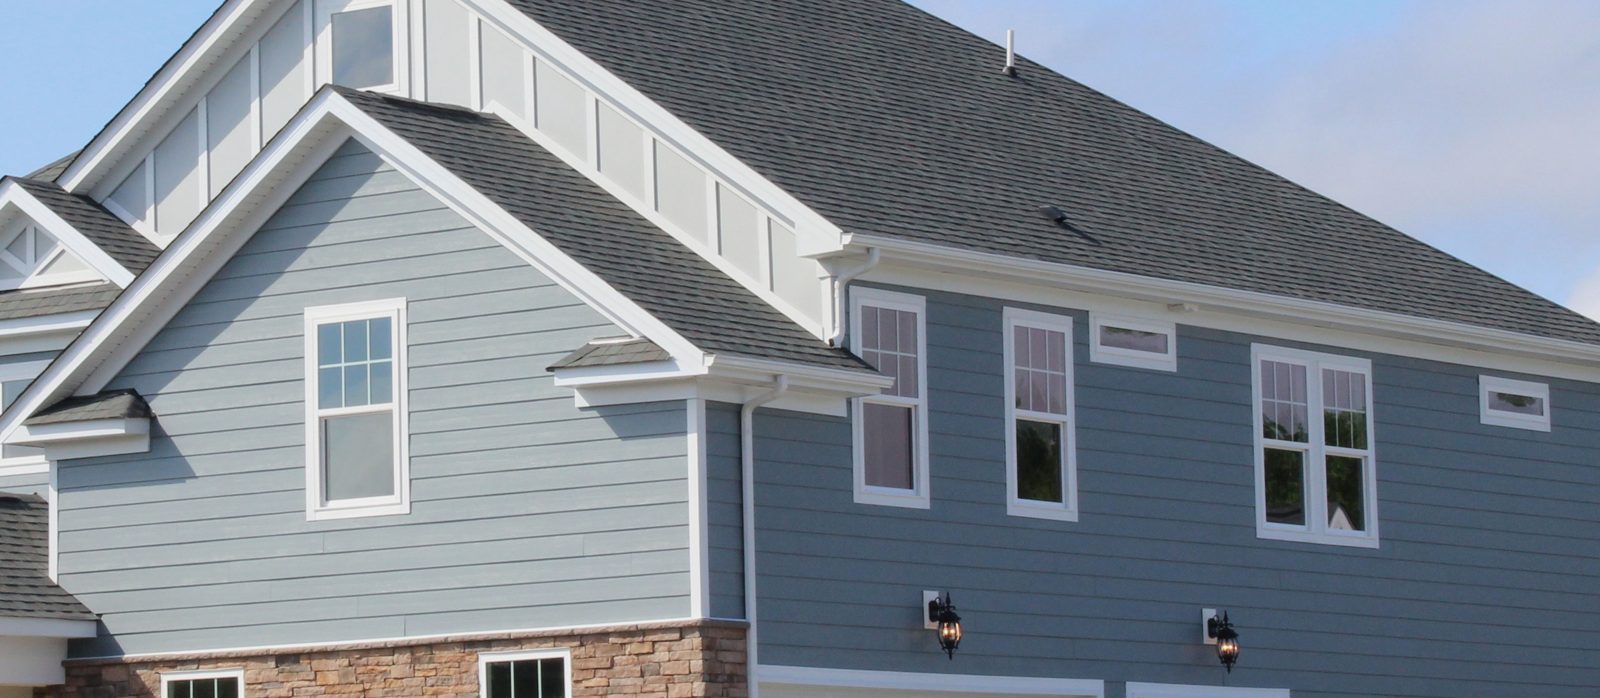
2 stories · 6 bed / 4 bath / 3,260 sq ft
Specs only. No price on this page.
Harbour View and Suffolk family plan. Finished cottage elevation. The house number is not shown. Confirm this elevation with the showroom. No public price on this page.