 Updated
Laura
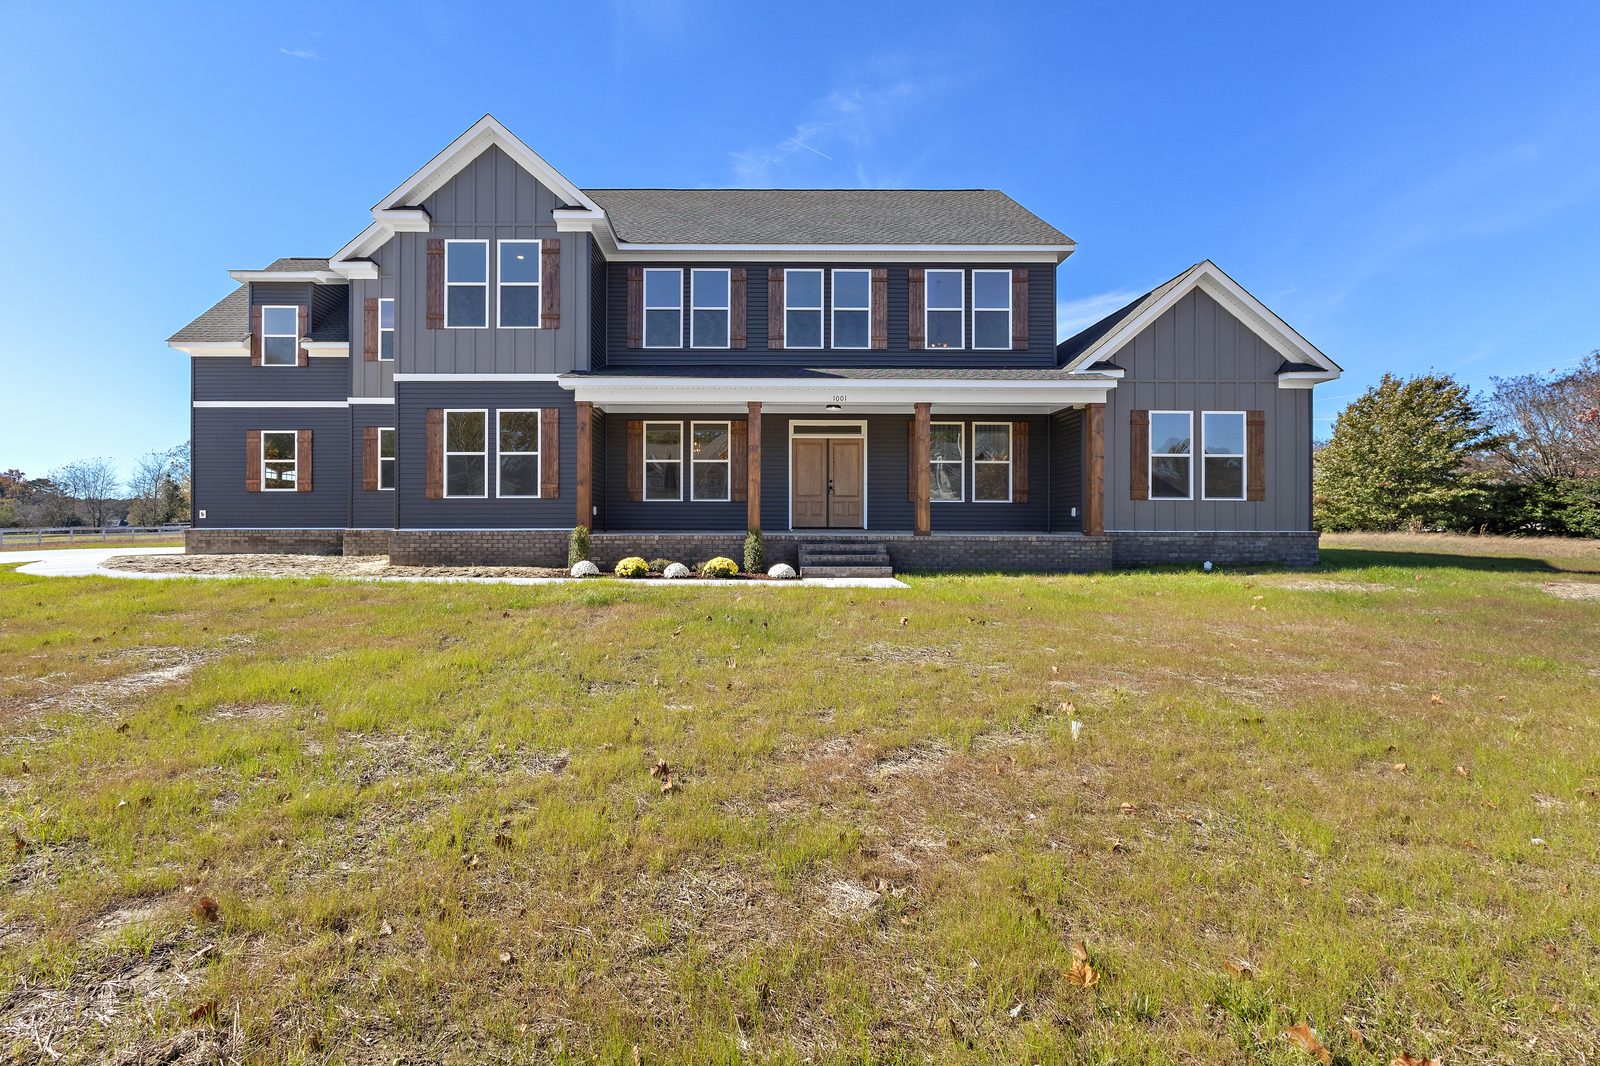
2 stories · 5 bed / 4.5 bath / 3,870 sq ft · 3-car garage
From $797,451*
Starting base. Confirm with Brian or the showroom.
A larger two-story plan. The number above is a starting base, not a move-in price.

 Harbour View · Suffolk
North Suffolk · Fit Realty and Custom Homes of Virginia
Harbour View is a part of North Suffolk, not one neighborhood association. Riverfront, Eagle Harbor, Founders Pointe, Burbage Grant, Bennett’s Creek Quarter, and the Townes sit between the Nansemond River, Sentara Obici, and the Harbour View Marketplace.
Selling
Brian Simon is the principal broker. He has worked in Hampton Roads for more than 20 years. The Fit office and the Custom Homes of Virginia showroom are in the same building on Bridge Road.
This is the Suffolk side of the drive toward Naval Station Norfolk and downtown, along I-664 and the Monitor-Merrimac. Off-peak, it is one of the cleaner drives from the southside toward Norfolk. Schools, shopping, and the hospital are part of the week. The Oceanfront is not.
Lots and homeowner rules change a lot from one subdivision to the next. Some streets are already built by production builders. Some lots can still take a custom plan. Bob White Landing nearby is largely built out. Harbour View still mixes finished streets with land that is left.
Suffolk’s real estate tax rate is lower than Norfolk, Portsmouth, Hampton, and Newport News. That shows up when a new house is assessed. It is one number, not the whole decision.
Fit Realty can walk a finished home versus a new one in the same area. Custom Homes of Virginia can build on a lot you already own, or help you see whether a lot will actually work.
Licensed agents
This part is for agents, not for someone buying a house. You keep your book. A license can move the same day, not next month. Hampton Roads only.
A short set on this page. The models page has every plan we have a real exterior for.
A short set, not every Custom Homes of Virginia plan. No plan sheets on this site.
* Starting base on an Updated Model. It is not the price of a finished home on a lot. Confirm it with Brian or the CHOV showroom before you plan around it.
Updated
2 stories · 5 bed / 4.5 bath / 3,870 sq ft · 3-car garage
From $797,451*
Starting base. Confirm with Brian or the showroom.
A larger two-story plan. The number above is a starting base, not a move-in price.
 Updated
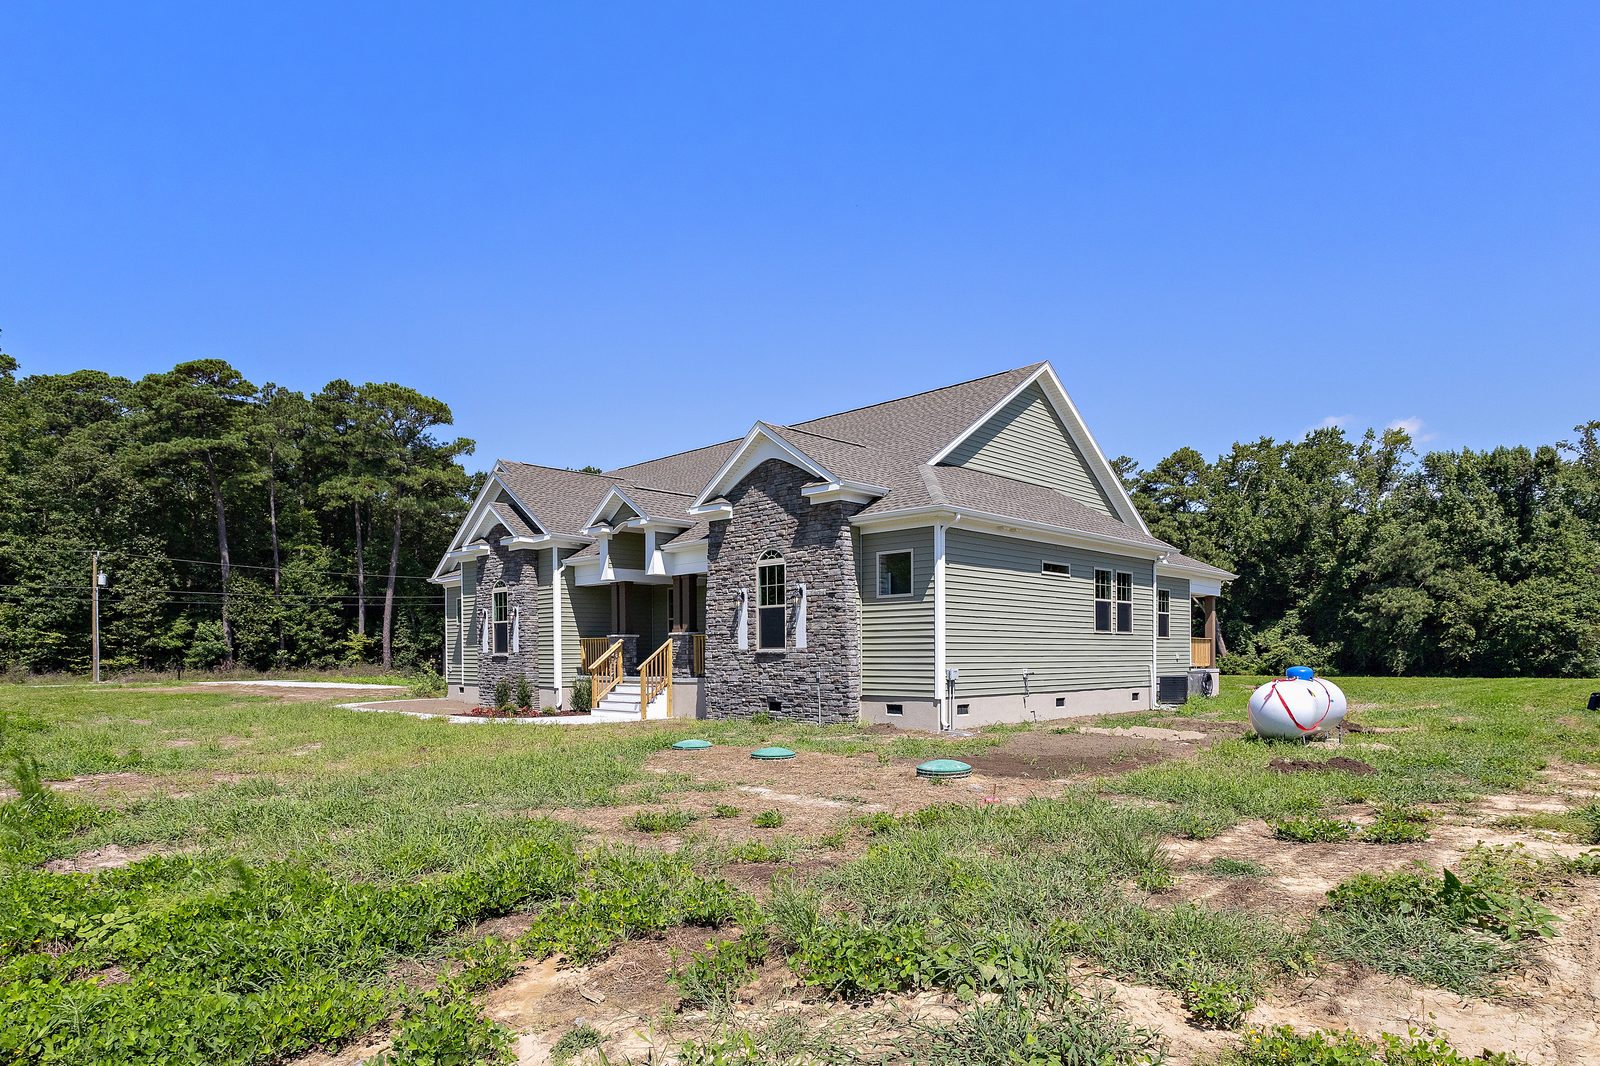
1 story · Ava without FROG · 4 bed / 3.5 bath / 2,824 sq ft
From $727,876*
Starting base. Confirm with Brian or the showroom.
A one-story family plan. A room-over-the-garage option exists. Ask which version you are looking at.
 Updated
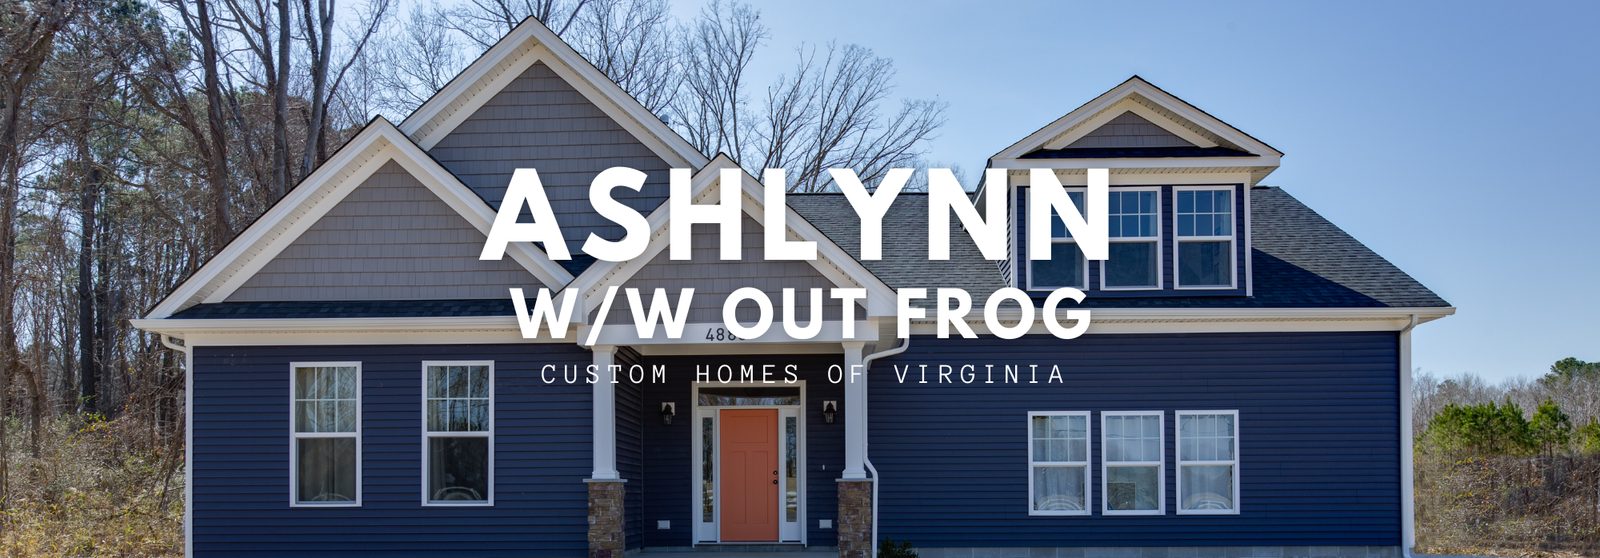
1 story ranch. Without FROG: 3 bed / 2.5 bath / 2,000 sq ft. With FROG: 4 bed / 3.5 bath / 2,500 sq ft.
From $621,826* without FROG
From $655,463* with FROG
Starting base. Confirm with Brian or the showroom.
Photo is the ranch without the room over the garage. A room-over-garage version is a separate starting base.
 Updated
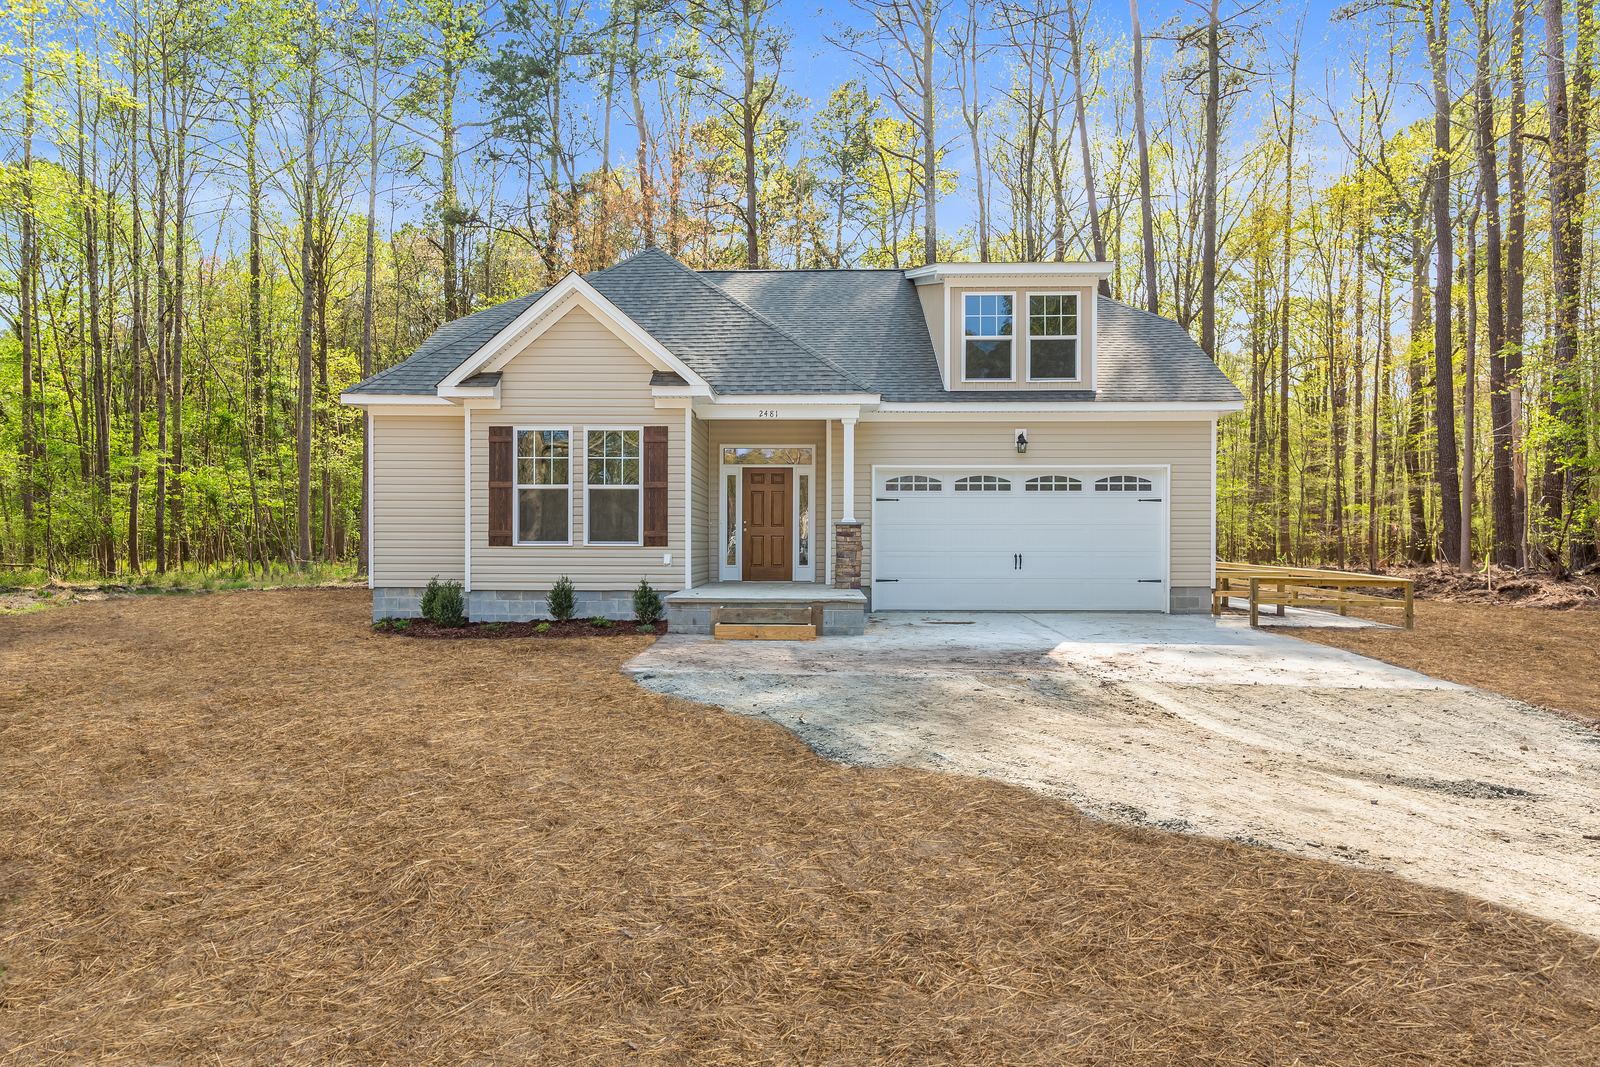
1 story · Decklan II with FROG · 3 bed / 2.5 bath / 2,082 sq ft
From $584,293*
Starting base. Confirm with Brian or the showroom.
A compact plan often used when you already have a lot. Ensuite baths, plus breakfast and dining.
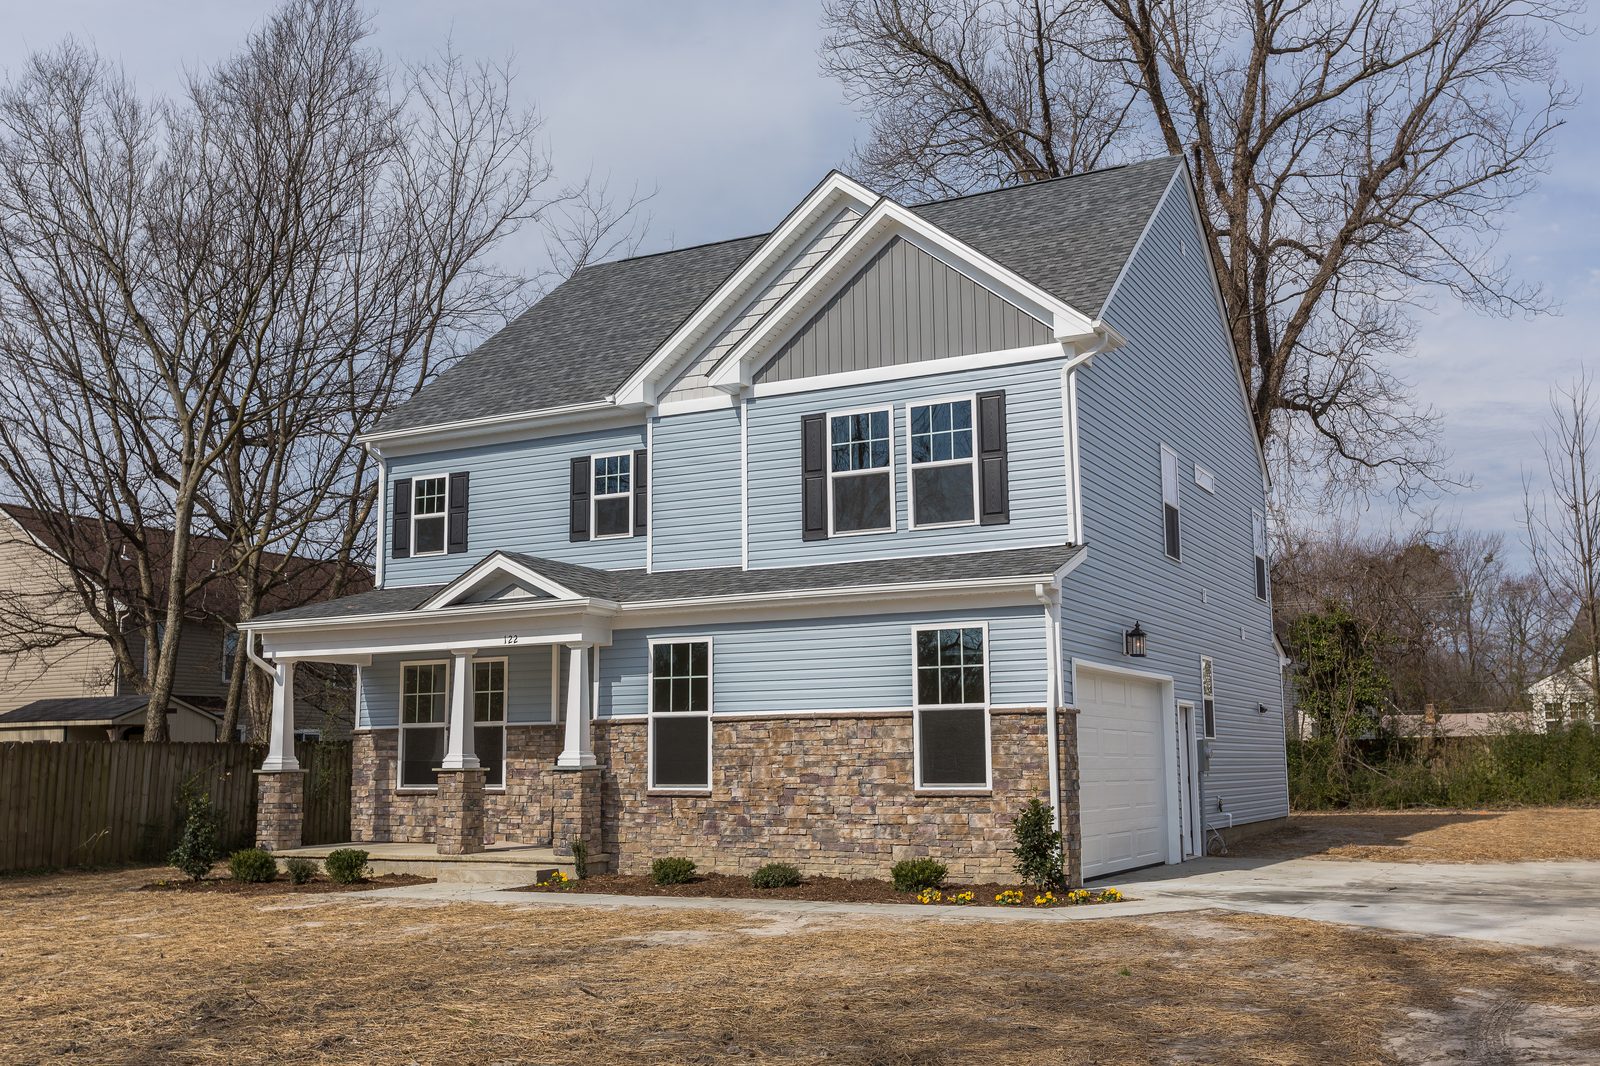 Legacy
2 stories · 4 bed / 2.5 bath / 2,540 sq ft · optional third floor
Specs only. No price on this page.
Open first floor, kitchen and pantry into living and dining, primary suite upstairs. Optional third floor for media or bedrooms.
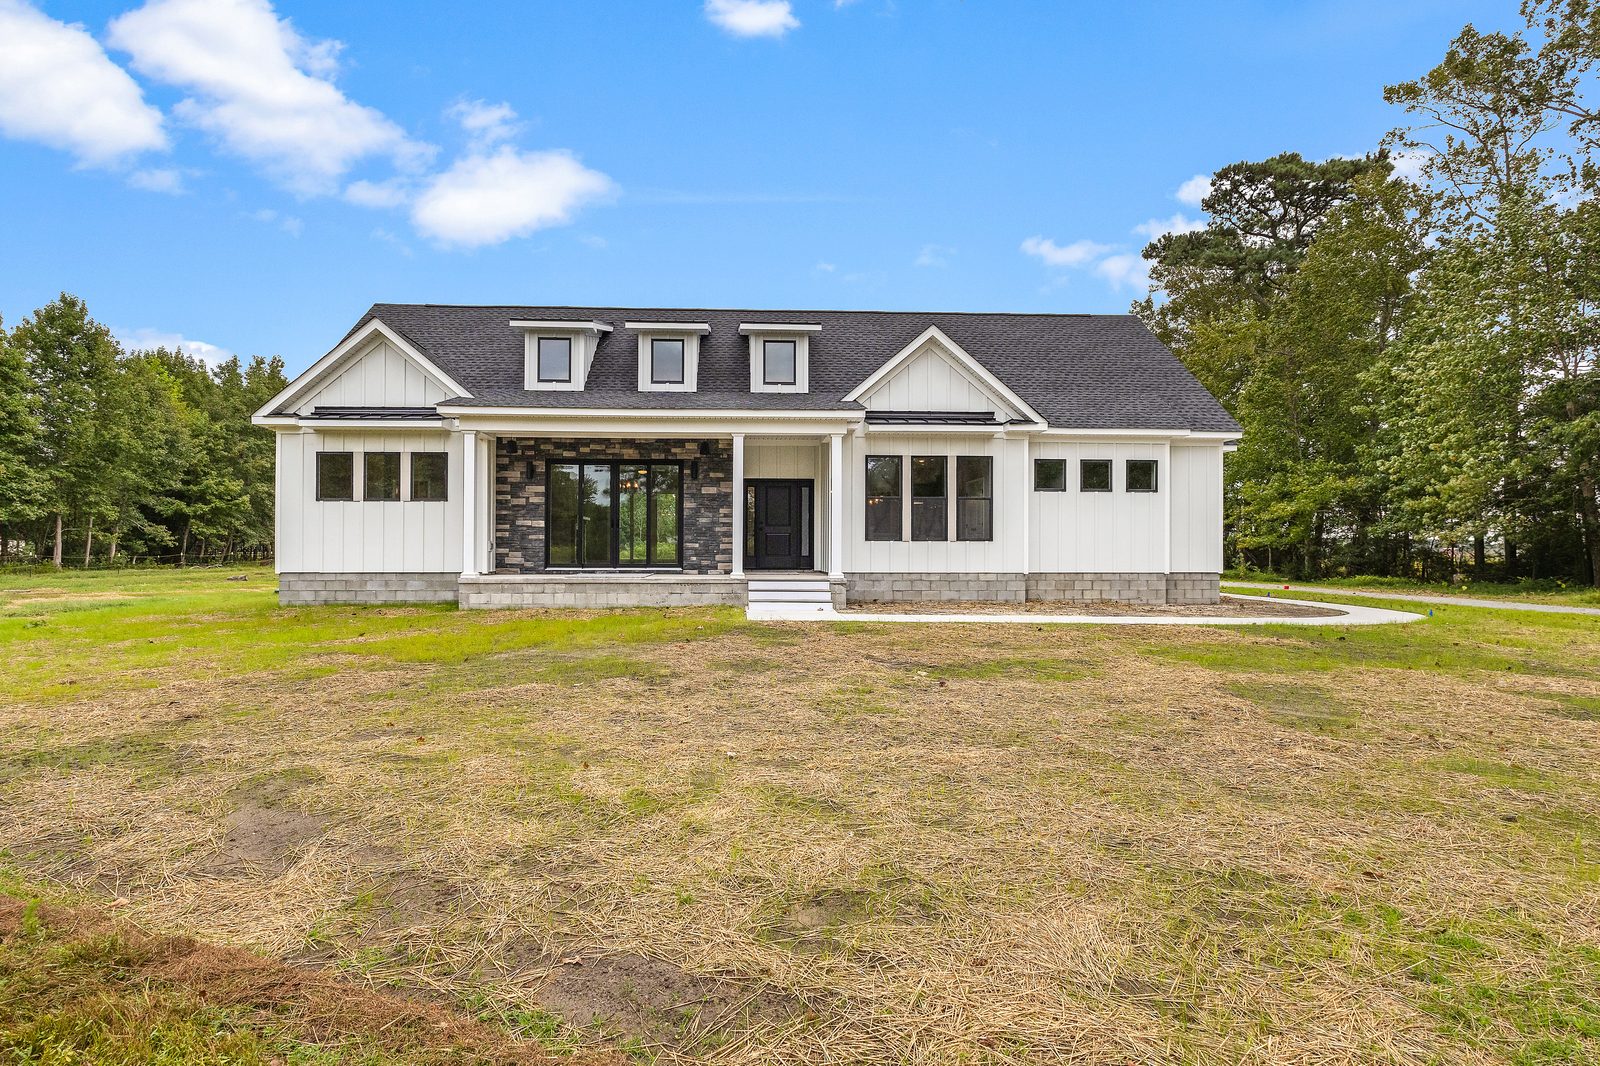 Legacy
1 story plus FROG · 3 bed / 3.5 bath / 2,920 sq ft · passthrough garage
Specs only. No price on this page.
Modern Craftsman. Open kitchen and living, a large primary suite, and a finished room over the garage with its own bath.
Help buying or selling a home. Brian is the principal broker. (757) 500-8803. Suite 912.
Models and homes built on your lot. Showroom (757) 774-5818. Suite 908.
A large plan library you can browse free, then bring a short list to the showroom. simonhouses.com